This is a carousel with tiles that activate property listing cards. Use the previous and next buttons to navigate.
1/1
$436,000
This is a carousel with tiles that activate property listing cards. Use the previous and next buttons to navigate.
1/1
Property Description
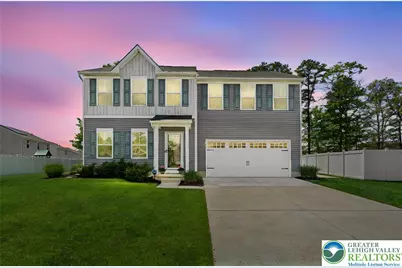
***Sellers are willing to offer Seller Assist for qualified offers!*** Welcome to this exceptional 2020 - Ryan Homes built Colonial located in one of Mays Landing's most desirable newer communities. Thoughtfully designed and meticulously maintained, this 4-bedroom, 2.5-bath home offers the perfect blend of modern style, functionality, and everyday comfort. The inviting open-concept main level features upgraded wide-plank flooring, recessed lighting, and abundant natural light throughout. The spacious kitchen is appointed with white cabinetry, granite countertops, stainless steel appliances, a gas stove, granite center island w/seating, and sufficient pantry storage, all flowing seamlessly into the dining and living areas-perfect for entertaining or relaxing at home. Upstairs, you'll find four generously sized bedrooms, including a spacious primary suite with ample closet space and a private retreat feel. Efficient gas heat, modern HVAC, and a tankless water heater provide year-round comfort and energy efficiency. Ryan Homes' BuiltSmart program is a design philosophy focused on energy efficiency and environmental sustainability. Step outside to enjoy the beautifully maintained partially fenced backyard, complete with a large stamped-concrete patio featuring an outdoor shower! An ideal setting for summer gatherings, outdoor dining, or unwinding after a day at the beach. Additional highlights include impressive landscaping, excellent curb appeal, and a finished two-car garage. Enjoy premier recreation just minutes away-this home is located less than a mile from the soon-to-be reopened Mays Landing Country Club and the highly anticipated new Mays XII Golf Course. Move-in ready with convenient access to the beach, shopping, dining, and major roadways, this home is a must-see. Schedule your private showing today!
Full Property Details
Full Property Details for 20 Rue Cezanne
General
- Sold For: $436,000
- HOA FEE: $50/month
- Taxes: $7,828
- Status: Closed
- Type: Single Family
- Source: Lehigh_Valley
- MLS ID: 776461
- Added to Site: 141 day(s) ago
Interior
- Number of Rooms: 7
- Interior Features: Dining Area, Eat-in Kitchen, Home Office, Kitchen Island, Family Room Main Level, Walk-In Closet(s)
- Appliances: Dryer, Disposal, Gas Oven, Gas Range, Gas Water Heater, Refrigerator, Washer
- Flooring: Carpet, Laminate, Resilient
Rooms
Bathrooms
- Total Bathrooms: 3
- Full Bathrooms: 2
- Half Bathrooms: 1
Bedrooms
- Total Bedrooms: 4
Other Rooms
- Laundry: Upper Level
Additional Information
- Security/Safety: Security System
Exterior
- Exterior Features: Patio
- Porch/Patio/Deck: Patio
Parking
- Garage: Yes
- Garage Spaces: 2
- Parking Features: Built In, Driveway, Garage, Off Street, On Street
Location
- Area: Other NJ Counties
- County: Other
- Subdivision: Not in Development
- Driving Directions: Take Rt 378 North to the Pennsylvania Turnpike. Travel 38 miles and merge onto 476S. Take Exit 16 and merge onto Continue on 476 for 38 miles.Merge onto the AC Expressway. Travel 26 miles to Exit 12 towards Mays Landing. Turn right onto Galleria Dr.
School Information
- Elem School District: Not Applicable
- Midd School District: Not Applicable
- High School District: Not Applicable
Community
- Home Owners Assn.: Lehigh Valley MLS
Heating & Cooling
- Central air: Yes
- Air Conditioning: Yes
- Cooling Type: Central Air
- Heating Type: Forced Air, Gas
Utilities
- Sewer: Public Sewer
- Water: Public
Structural Information
- Architectural Style: Colonial
- Construction: Vinyl Siding
- Basement Desc.: None
- Roof: Asphalt, Fiberglass
- Stories/Levels: 2
- Square Feet: 1,920
- Living Area: 1,920 Sq. Ft.
- Year Built: 2020
Lot Features
- Property View: Panoramic
- Lot Size (Acres): 0.26
- Lot Size (Sq. Ft.): 11,326
- Lot Size Source: Public Records
- Lot Features: Flat
- Zoning: GA-1
Financial Considerations
- Association Fee: $50
- Assoc Fee Freq.: Monthly
- Tax Amount: $7,828
Disclosures and Reports
- Property ID: 12-01132-32-00034
Listed by Morganelli Properties LLC
Sold by NON MBR Office

Get Pre-Approved Today
Schools
Schools serving 20 Rue Cezanne
School Districts:Greater Egg Harbor Regional School District, Hamilton Township School District
| Name | Grades | Distance |
|---|---|---|
George L. Hess Elementary School 700 Babcock Road, Hamilton, NJ 08330 | 2-5 | 2.9 mi |
Joseph C. Shaner Memorial Elementary School 5801 Third Street, Hamilton, NJ 08330 | PK-1 | 4.7 mi |
William Davies Middle School 1876 Dr Dennis Foreman Drive, Hamilton, NJ 08330 | 6-8 | 2.4 mi |
Oakcrest High School 1824 Dr Dennis Foreman Drive, Hamilton, NJ 08330 | 9-12 | 2.5 mi |
Disclaimer:
School attendance boundaries provided by ATTOM Data Solutions and are for reference only. Contact the school directly to verify enrollment eligibility.
Price & Sales History for 20 Rue Cezanne
Date
Details
Price
Change
Source
8/05/2026
Sold
$436,000
1.42%
MLS
7/09/2026
Price Reduced
$429,900
-9.48%
MLS
6/13/2026
Price Reduced
$474,900
-3.06%
MLS
5/31/2026
Price Reduced
$489,900
-3.92%
MLS
5/22/2026
Listed
$509,900
—
MLS
Disclaimer: Historical sales information is derived from public records provided by the county offices. Information is not guaranteed and should be independently verified.
20 Rue Cezanne, Other NJ Counties, NJ 08330 (MLS# 776461) is a Single Family property that was sold at $436,000 on August 05, 2026. Want to learn more about 20 Rue Cezanne? Do you have questions about finding other Single Family real estate for sale in Other NJ Counties? You can browse all Other NJ Counties real estate or contact a Coldwell Banker agent to request more information.