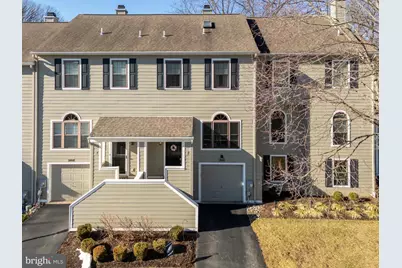
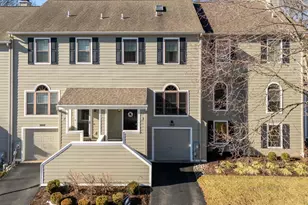
This is a carousel with tiles that activate property listing cards. Use the previous and next buttons to navigate.
1/1
$431,000
This is a carousel with tiles that activate property listing cards. Use the previous and next buttons to navigate.
1/1
Property Description
What a warm and welcoming home! 2005 Westfield Ct offers a dynamic, light-filled floorplan with a seamless flow from the kitchen into the dining and living rooms. Bright with natural light, there's a living room slider that leads to the back deck, and there's a delightful 2-sided gas fireplace that acts as the focal point between rooms. Styled with plush carpeting and calming hues, these inviting living spaces offer a zen-like welcome that will draw you further in. The kitchen offers excellent countertop and cabinet storage as well as a center island, and the wow factor on this side of the home is a large Palladian window that lets the afternoon light seep in. The 2nd floor offers 2 bedrooms and 2 full bathrooms, including a spacious owner's retreat with 2 closets and a private en suite bathroom. There's also a 3rd floor loft bedroom that offers endless possibilities, and features skylights, a closet, and a ceiling fan. If you don't need a 3rd bedroom, you could easily set up a dedicated home office, library, craft space, home theater, or more. The finished walkout basement adds even more versatility. With the same theme of natural light, this lower level offers a spacious great room, storage, and a slider that opens onto the back patio. All this, plus 2005 Westfield Ct is beautifully situated near the end of a no-through street in Willistown Knoll, offering a sense of privacy and convenient access to shops, dining and major commuter routes all at the same time. Request a personal visit today!
Full Property Details
Full Property Details for 2005 Westfield Ct #2002
General
- Sold For: $431,000
- HOA FEE: $495/month
- Taxes: $3,940 (2025)
- Status: Closed
- Type: Townhouse
- Source: BrightMLSPhilly
- MLS ID: PACT2119962
- Added to Site: 66 day(s) ago
Interior
- Rooms/Areas: Living Room, Dining Room, Primary Bedroom, Bedroom 2, Bedroom 3, Kitchen, Great Room, Bathroom 2, Primary Bathroom, Half Bath
- Interior Features: Carpet, Ceiling Fan(s), Dining Area, Kitchen - Island, Primary Bath(s), Recessed Lighting
- Fireplace: Yes
- Number of Fireplaces: 1
- Fireplace(s): Wood, Double Sided
Rooms
Bathrooms
- Total Bathrooms: 3
- Full Bathrooms: 2
- Half Bathrooms: 1
- Upper Floor Baths: 2
- Upper - Full Baths: 2
- Main Floor Baths: 1
- Main - 1/2 Baths: 1
Bedrooms
- Total Bedrooms: 3
- Bedrooms Upper: 3
- Bedrooms-Up2: 1
Parking
- Garage: Yes
- Garage Spaces: 1
- Total Spaces: 2
- Parking Type: Attached Garage, Driveway
- Garage Description: Garage - Front Entry
Location
- Area: Willistown Twp (10354)
- Municipality: WILLISTOWN TWP
- County: CHESTER
- Subdivision: WILLISTOWN KNOLL
- Driving Directions: From W Chester Boro, take Rte 3 heading E. R onto Dutton Mill Rd. L onto Street Rd. R onto Dartsmouth Rd. At circle, 3rd exit onto Westfield Ct.
School Information
- School District: Great Valley
Community
- Association: Yes
- Assoc. Name: WILLISTOWN KNOLL
- Assoc. Fees Include: Common Area Maintenance, Lawn Maintenance, Snow Removal
Heating & Cooling
- Central air: Yes
- Cooling Type: Central A/C
- Cooling Fuel: Electric
- Heating Type: Forced Air
- Heating Fuel: Electric
- Water Heater: Electric
Utilities
- Sewer: Public Sewer
- Water: Public
Structural Information
- Architectural Style: Traditional
- Structure Type: Interior Row/Townhouse
- Construction: Vinyl Siding
- Basement: Yes
- Basement Desc.: Fully Finished, Walkout Level
- Foundation: Permanent
- Stories Description: Lower 1, Main, Upper 1, Upper 2
- Square Feet: 1,540
- Sq. Ft. Source: Assessor
- Living Area: 1,540 Sq. Ft.
- Finished Above Grnd: 1,540 Sq. Ft.
- Year Built: 1987
- Year Built Source: Assessor
Lot Features
- Lot Size (Acres): 0.02
- Lot Size (Sq. Ft.): 1,000
- Lot Size Source: Assessor
- Zoning: R10 RES
Financial Considerations
- Price Per Sq. Ft.: $275.97
- Association Fee: $495
- Assoc Fee Freq.: Monthly
- Assessment Year: 2025
- School Tax: $3,240
- City/TownTax: $36
- City/TownTax Freq: Annually
- County Tax: $663
- County Tax Freq: Annually
- Tax w/Assessment: $128,480
- Tax Amount: $3,940
- Tax Year: 2025
- Terms: Standard Sale
- Tax Total Finished Sq. Ft.: 1540
Disclosures and Reports
- Ownership: Fee Simple
- Exclusions: Curtain rods
- Inclusions: Washer, dryer and refrigerator
- Lot Number: 880
Listed by KW Greater West Chester, Michael P Ciunci
Sold by Keller Williams Realty Devon-Wayne, Elizabeth Skivo

Get Pre-Approved Today
Schools
Schools serving 2005 Westfield Ct #2002
School District:Great Valley School District
| Name | Grades | Distance |
|---|---|---|
Sugartown El School 611 Sugartown Road, Malvern, PA 19355 | K-5 | 4.1 mi |
Great Valley Middle School 255 Phoenixville Pike, Malvern, PA 19355 | 6-8 | 7.6 mi |
Great Valley High School 225 Phoenixville Pike, Malvern, PA 19355 | 9-12 | 7.5 mi |
Disclaimer:
School attendance boundaries provided by ATTOM Data Solutions and are for reference only. Contact the school directly to verify enrollment eligibility.
Price & Sales History for 2005 Westfield Ct #2002
Date
Details
Price
Change
Source
4/22/2026
Sold
$431,000
1.41%
MLS
3/26/2026
Listed
$425,000
—
MLS
Disclaimer: Historical sales information is derived from public records provided by the county offices. Information is not guaranteed and should be independently verified.
2005 Westfield Court #2002, Newtown Square, PA 19073 (MLS# PACT2119962) is a Townhouse property that was sold at $431,000 on April 22, 2026. Want to learn more about 2005 Westfield Court #2002? Do you have questions about finding other Townhouse real estate for sale in Newtown Square? You can browse all Newtown Square real estate or contact a Coldwell Banker agent to request more information.