This is a carousel with tiles that activate property listing cards. Use the previous and next buttons to navigate.
1/1
$359,900
This is a carousel with tiles that activate property listing cards. Use the previous and next buttons to navigate.
1/1
Property Description
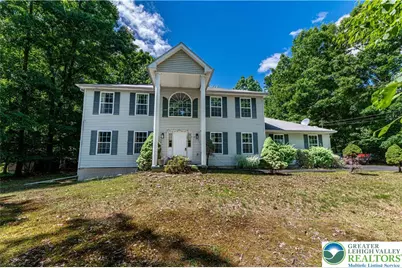
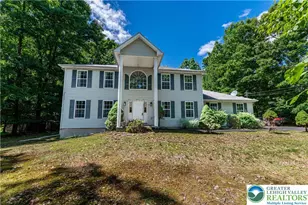
Welcome to 4-bedroom, 2.5-bath Colonial located in the desirable South Ridge neighborhood. Two-story central hall foyer welcomes you with a Palladian window that fills the space with natural light and a modern light fixture that sets the tone for the home's inviting interior. The formal living room offers wall-to-wall carpeting, while the spacious family room features durable vinyl plank flooring. The formal dining room is accented with vinyl plank floors, a ceiling fan, and sliding glass doors providing easy access to the rear deck. The bright and airy kitchen boasts a breakfast island and a dining area highlighted by a charming bump-out window overlooking the backyard. Upstairs, all four bedrooms feature wall-to-wall carpeting. The spacious primary suite offers a tray ceiling, walk-in closet, and a luxurious en-suite bath complete with dual sinks, a tiled jetted soaking tub, walk-in shower, and linen closet. Three additional generously sized bedrooms and a full hall bath with tub/shower combination complete the second level. The finished lower level expands your living space with tile flooring throughout, a large open recreation area, and two versatile bonus rooms ideal for a home office, gym, hobby room, or guest space. Step outside to the walkout deck overlooking a level backyard surrounded by mature trees that provide exceptional privacy. Completing the property is a 2-car side-entry garage and a paved driveway offering ample off-street parking. Conveniently located close to major highways I-80, PA-611 and US-209 for easy commute, Timber Hill Community Pool, shops, restaurants and so much more! The property needs renovations and the seller is selling "As Is".
Full Property Details
Full Property Details for 2014 Gorden Ridge Dr
General
- Sold For: $359,900
- Taxes: $8,662
- Status: Closed
- Type: Single Family
- Source: Lehigh_Valley
- MLS ID: 779102
- Added to Site: 71 day(s) ago
Interior
- Number of Rooms: 10
- Interior Features: Dining Area, Separate/Formal Dining Room, Entrance Foyer, Eat-in Kitchen, Game Room, Kitchen Island, Family Room Main Level, Walk-In Closet(s)
- Appliances: Dishwasher, Electric Cooktop, Electric Oven, Electric Range, Electric Water Heater
- Flooring: Carpet, Luxury Vinyl, Luxury VinylPlank, Tile, Vinyl
Rooms
Bathrooms
- Total Bathrooms: 3
- Full Bathrooms: 2
- Half Bathrooms: 1
Bedrooms
- Total Bedrooms: 4
Other Rooms
- Laundry: Washer Hookup, Dryer Hookup
Exterior
- Exterior Features: Deck
- Porch/Patio/Deck: Deck
Parking
- Garage: Yes
- Attached garage: Yes
- Garage Spaces: 2
- Parking Features: Attached, Driveway, Garage, Off Street
Location
- Area: Price Twp
- County: Monroe
- Subdivision: Not in Development
- Cross Streets: Southridge Dr
- Driving Directions: Take PA-33 toward I-80, R to PA-611S, L to Wigwam Park Rd, L to Beacon Hill Rd, R to Hallet Rd, L to PA-191N, slight R to Wooddale Rd, slight L to Schoolhouse Rd, L to Circle H Rd, L to Gorden Ridge Dr, the destination will be on the R
School Information
- Elem School District: East Stroudsburg
- Midd School District: East Stroudsburg
- High School District: East Stroudsburg
- Elementary School: East Stroudsburg Elementary School
- Middle School: J T Lambert Intermediate School
- High School: East Stroudsburg High School South
Community
- Home Owners Assn.: Lehigh Valley MLS
Heating & Cooling
- Central air: Yes
- Air Conditioning: Yes
- Cooling Type: Central Air, Ceiling Fan(s)
- Heating Type: Baseboard, Hot Water, Oil
Utilities
- Sewer: Septic Tank
- Water: Well
- Well: Yes
Structural Information
- Architectural Style: Colonial
- Construction: Vinyl Siding
- Basement Desc.: Full, Finished
- Roof: Asphalt, Fiberglass
- Stories/Levels: 2
- Square Feet: 3,283
- Living Area: 3,283 Sq. Ft.
- Year Built: 2003
Lot Features
- Property View: Panoramic
- Lot Size (Acres): 1.02
- Lot Size (Sq. Ft.): 44,431
- Lot Size Source: Public Records
- Frontage: Public Road, Paved
- Street/Road Desc.: Paved
- Lot Features: Flat, Wooded
- Zoning: R1- Residential / Low Den
Financial Considerations
- Tax Amount: $8,662.44
Disclosures and Reports
- Property ID: 14730400357265
Listed by Keller Williams Northampton
Sold by NON MBR Office and EXP Realty LLC

Get Pre-Approved Today
Schools
Schools serving 2014 Gorden Ridge Dr
School District:East Stroudsburg Area School District
| Name | Grades | Distance |
|---|---|---|
East Stroudsburg Elementary School 93 Independence Road, East Stroudsburg, PA 18301 | K-5 | 5.1 mi |
J T Lambert Intermediate School 2000 Milford Road, East Stroudsburg, PA 18301 | 6-8 | 4.6 mi |
East Stroudsburg Shs South 279 North Courtland Street, East Stroudsburg, PA 18301 | 9-12 | 5.5 mi |
Disclaimer:
School attendance boundaries provided by ATTOM Data Solutions and are for reference only. Contact the school directly to verify enrollment eligibility.
Price & Sales History for 2014 Gorden Ridge Dr
Date
Details
Price
Change
Source
7/31/2026
Sold
$359,900
—
MLS
6/16/2026
Listed
$359,900
—
MLS
Disclaimer: Historical sales information is derived from public records provided by the county offices. Information is not guaranteed and should be independently verified.
2014 Gorden Ridge Drive, Price Twp, PA 18302 (MLS# 779102) is a Single Family property that was sold at $359,900 on July 31, 2026. Want to learn more about 2014 Gorden Ridge Drive? Do you have questions about finding other Single Family real estate for sale in Price Twp? You can browse all Price Twp real estate or contact a Coldwell Banker agent to request more information.