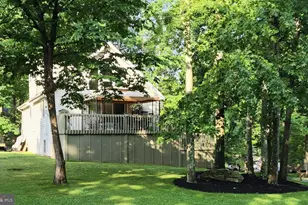
Full Property Details for 202 Trapper Springs Circle
General
- Price: $279,851
- HOA FEE: $106/month
- HOA FEE FREQ.: Annually
- Taxes: $3,623 (2025)
- Status: Active
- Type: Single Family
- Source: BrightMLSPhilly
- MLS ID: PALU2003042
- Updated: 7/13/2026
- Added to Site: 23 day(s) ago
Interior
- Number of Rooms: 5
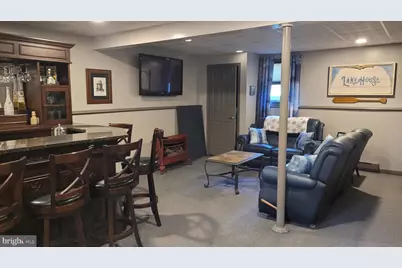
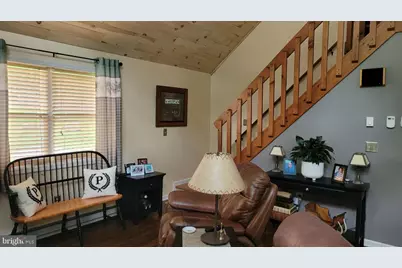
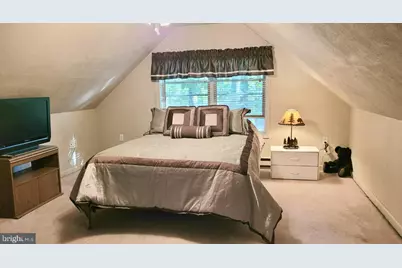
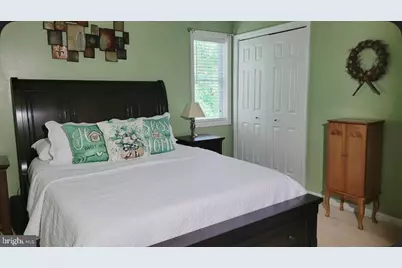
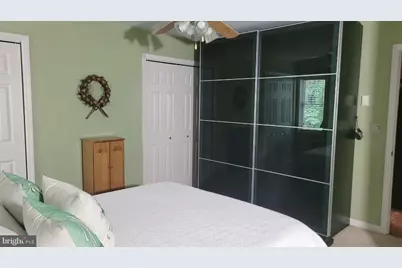
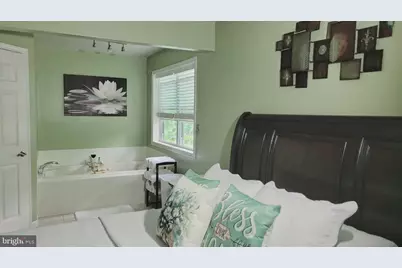
- Rooms/Areas: Family Room, Great Room, Full Bath, Half Bath, Additional Bedroom
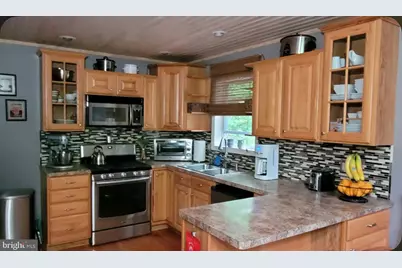
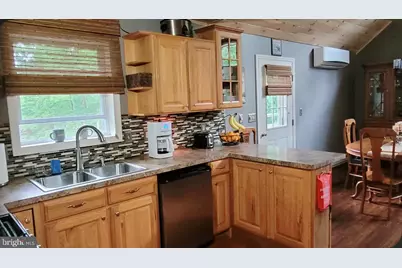
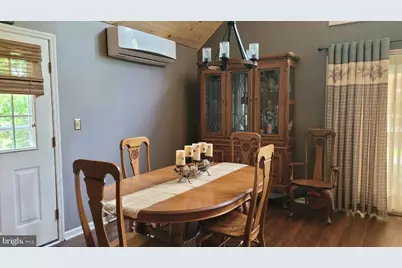
- Interior Features: Carpet, Ceiling Fan(s), Combination Dining/Living, Floor Plan - Open, Recessed Lighting, Bathroom - Soaking Tub, Bathroom - Stall Shower, Window Treatments, Wood Floors
- Fireplace: Yes
- Number of Fireplaces: 2
- Fireplace(s): Fireplace - Glass Doors, Free Standing, Gas/Propane, Insert, Stone
- Appliances: Built-In Microwave, Disposal, Dryer - Electric, Energy Efficient Appliances, Microwave, Oven - Self Cleaning, Oven/Range - Gas, Refrigerator, Stainless Steel Appliances, Washer
- Flooring: Carpet, Ceramic Tile, Engineered Wood, Hardwood, Luxury Vinyl Plank, Vinyl
Rooms
- Total Bathrooms: 4
- Full Bathrooms: 2
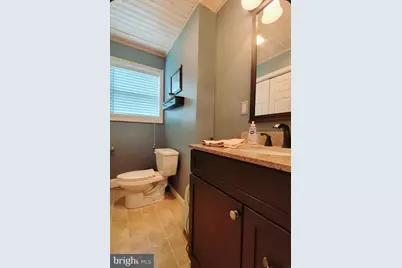
- Half Bathrooms: 2
- Upper Floor Baths: 1
- Upper - Full Baths: 1
- Main Floor Baths: 2
- Main - Full Baths: 1
- Main - 1/2 Baths: 1
- Lower Floor Baths: 1
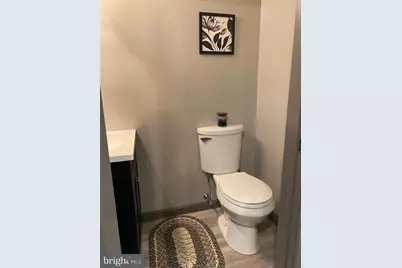
- Lower - 1/2 Baths: 1
- Total Bedrooms: 2
- Bedrooms Upper: 1
- Bedrooms Main & Up: 1
Additional Information
- Shared Amenities: Basketball Courts, Beach, Boat Ramp, Club House, Community Center, Exercise Room, Lake, Non-Lake Recreational Area, Picnic Area, Pool - Indoor, Tennis Courts, Tot Lots/Playground, Water/Lake Privileges
- Shared Pool: Yes
- Pool: Yes
- Security/Safety: Carbon Monoxide Detector(s), Smoke Detector
- Equipment: Negotiable
Exterior
- Exterior Features: Gutter System, Outbuilding(s)
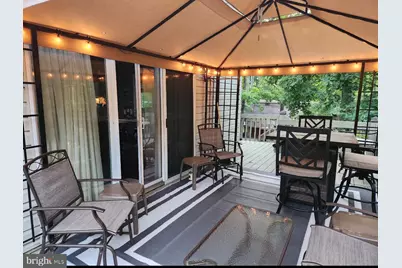
- Porch/Patio/Deck: Deck(s)
Parking
- Garage: Yes
- Garage Spaces: 2
- Total Spaces: 2
- Parking Features: Paved Driveway, Private
- Parking Type: Attached Garage
- Garage Description: Built In, Garage - Front Entry, Garage Door Opener, Inside Access
Location
- Area: Butler Twp (13706)
- Municipality: BUTLER TWP
- County: LUZERNE
- Subdivision: BEECH MOUNTAIN LAKES
- Cross Streets: Shingle Mill
- Driving Directions: Rt 309 S to Beech Mountain Lakes. Strait on Edge Rock and bear Right at the 4th stop sign onto Four Seasons. At the next stop sign turn Right onto Trapper Springs Lane. Continue straight at the next stop sign. Turn right onto Trapper Springs Circle. House is on the left corner
- Direction Faces: Northwest
School Information
- School District: Hazleton Area
- Elementary School: Drums Elementary
- High School: Hazeltown Area
Community
- Association: Yes
- Assoc. Name: BEECH MOUNTAIN PROPERTY OWNERS ASSOC
- Assoc. Fees Include: Pool(s), Recreation Facility, Road Maintenance, Snow Removal
- Pets Allowed: Yes
- Pets: Number Limit
Heating & Cooling
- Cooling Type: Ceiling Fan(s), Ductless/Mini-Split, Window Unit(s)
- Cooling Fuel: Electric
- Heating Type: Baseboard - Electric
- Heating Fuel: Propane - Leased
- Water Heater: 60+ Gallon Tank
Utilities
- Sewer: Grinder Pump, Public Sewer
- Water: Public
- Utility Description: Above Ground, Cable TV, Phone Available, Propane
Structural Information
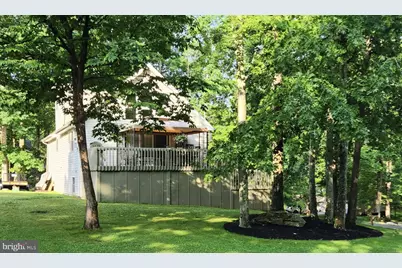
- Architectural Style: Chalet
- Structure Type: Detached
- Construction: Copper Plumbing, Stick Built, Vinyl Siding
- Basement: Yes
- Basement Entrance: Yes
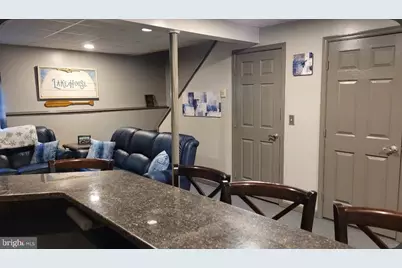
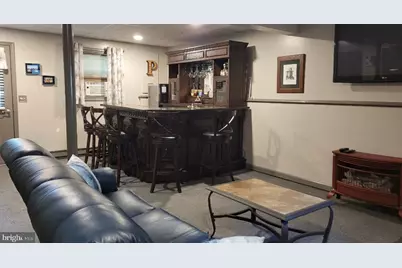
- Basement Desc.: Connecting Stairway, Daylight, Full, Fully Finished, Garage Access, Outside Entrance, Walkout Level, Windows
- Foundation: Concrete Perimeter
- Roof: Architectural Shingle
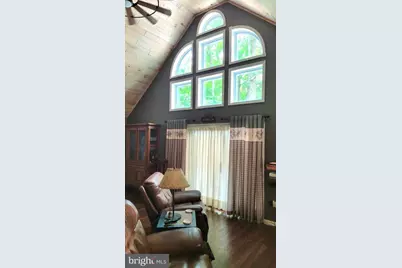
- Walls/Ceilings: Cathedral Ceilings, Dry Wall, Wood Ceilings
- Windows: Double Hung, Screens, Vinyl Clad
- Doors: Six Panel, Sliding Glass, Storm
- Stories Description: Lower 1, Main, Upper 1
- Square Feet: 1,610
- Sq. Ft. Source: Estimated
- Living Area: 1,610 Sq. Ft.
- Finished Above Grnd: 1,270 Sq. Ft.
- Finished Below Grnd: 340 Sq. Ft.
- Year Built: 2004
- Year Built Source: Estimated
- Property Condition: Very Good
Unit Information
Additional Structures
Lot Features
- Lot Size (Acres): 0.26
- Lot Size (Sq. Ft.): 11,326
- Lot Size Source: Assessor
- Zoning: RESIDENTIAL
- Lot Description: Corner, Front Yard, Partly Wooded, Sloping
Green Features
- Energy Efficient: Appliances
Financial Considerations
- Price Per Sq. Ft.: $220.36
- Association Fee: $1,267
- Assoc Fee Freq.: Annually
- Assessment Year: 2025
- School Tax: $2,369
- City/TownTax: $184
- City/TownTax Freq: Annually
- County Tax: $1,068
- County Tax Freq: Annually
- Tax w/Assessment: $168,200
- Tax Amount: $3,623
- Tax Year: 2025
Disclosures and Reports
- Ownership: Fee Simple
- Exclusions: Freezer
- Inclusions: Refrigerator, Gas (propane) stove, under counter refrigerator, microwave, washer, dryer, shed, deck furnishings
- Lot Number: 19
Listed by The Greene Realty Group, Derek J. Greene