This is a carousel with tiles that activate property listing cards. Use the previous and next buttons to navigate.
1/46
$440,000
This is a carousel with tiles that activate property listing cards. Use the previous and next buttons to navigate.
1/46
Property Description
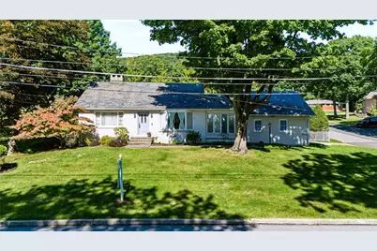
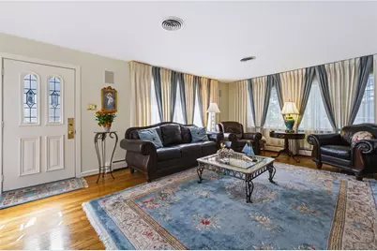
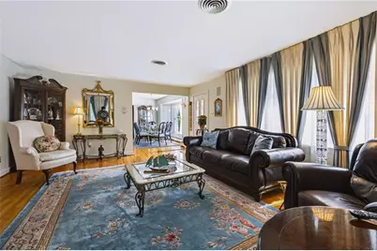
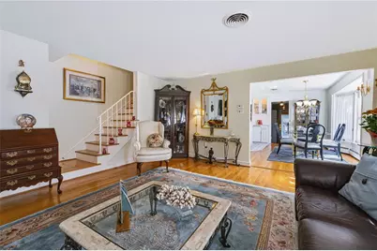
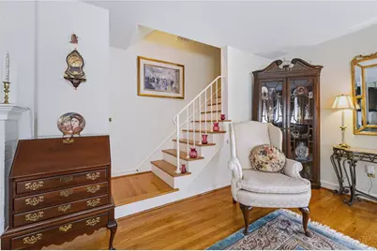
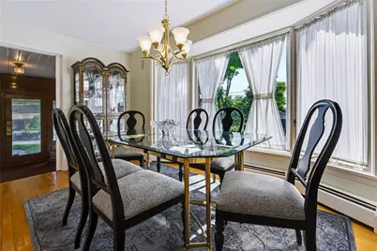
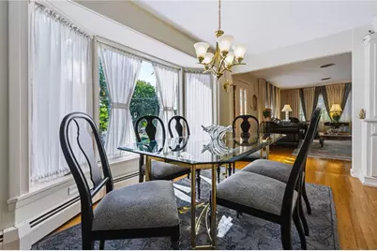
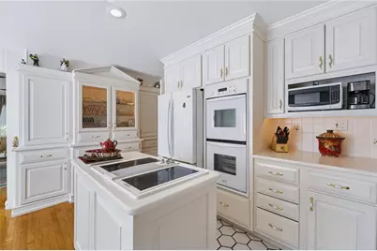
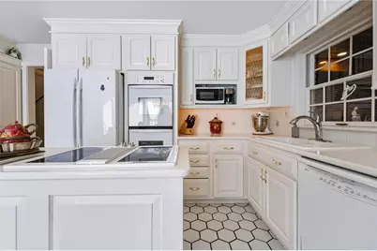
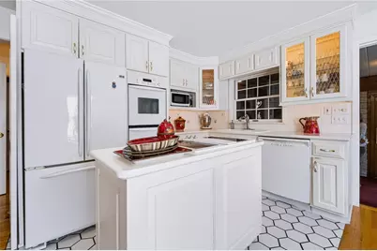
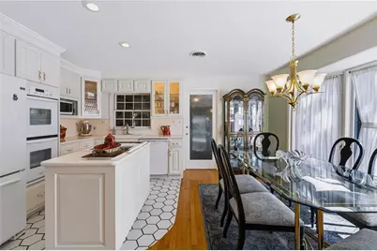
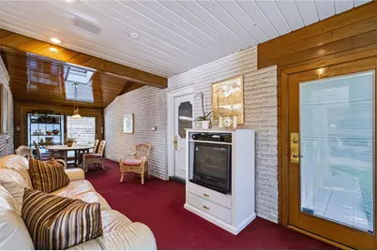
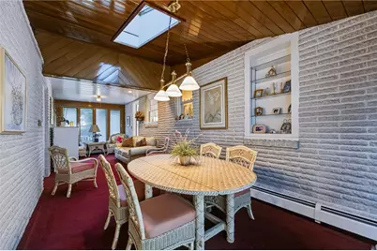
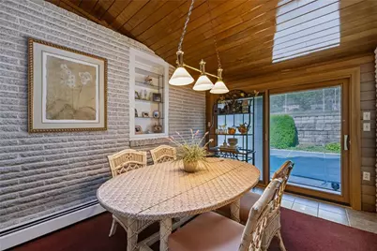
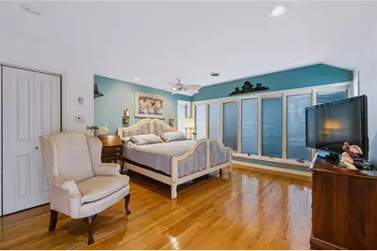
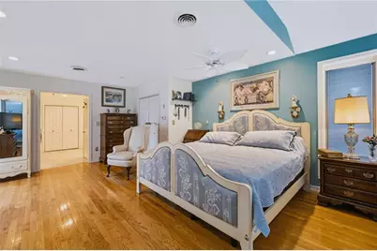
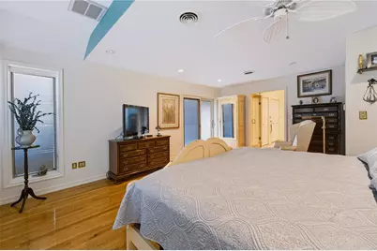
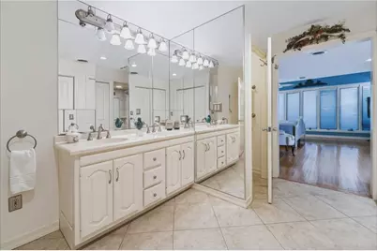
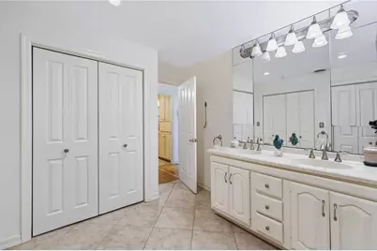
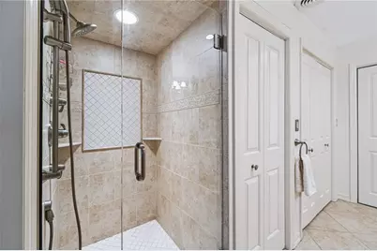
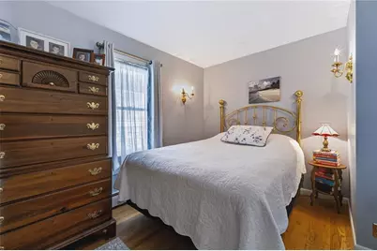
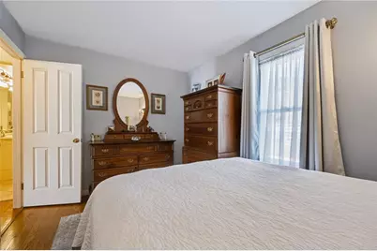
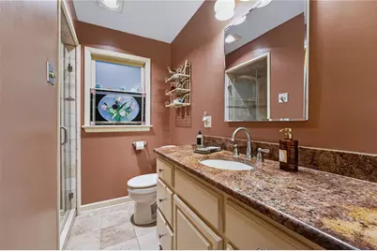
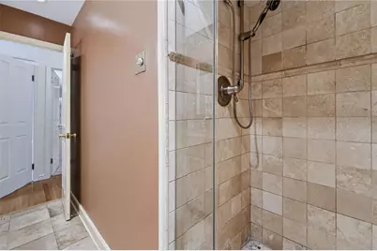
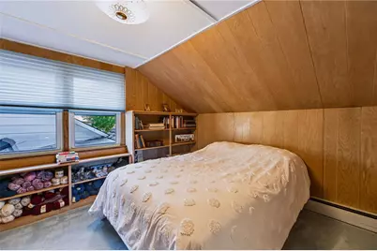
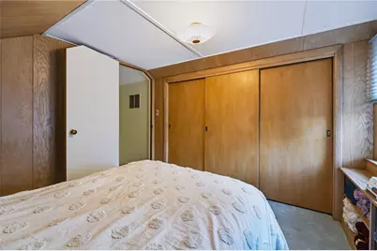
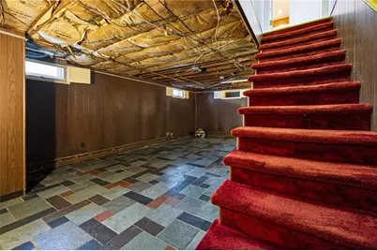
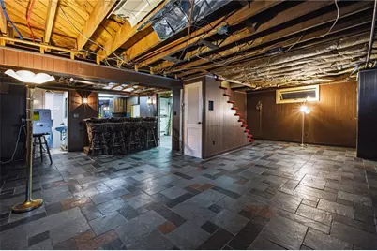
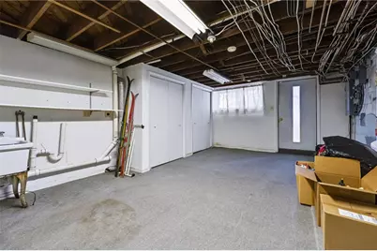
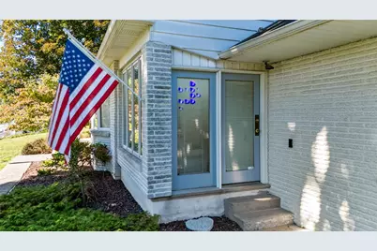
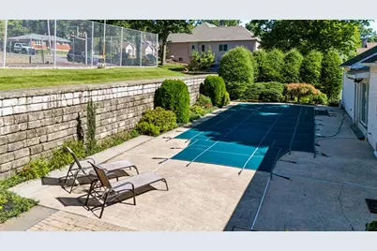
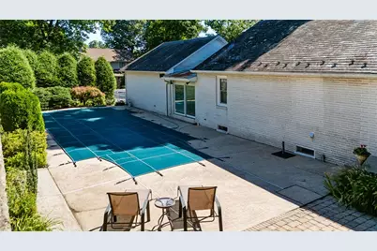
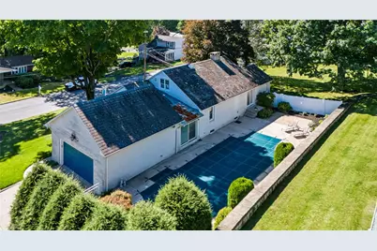
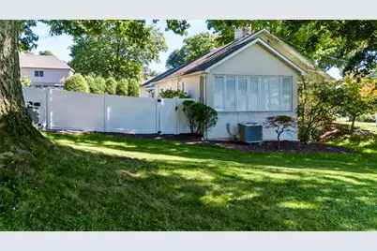
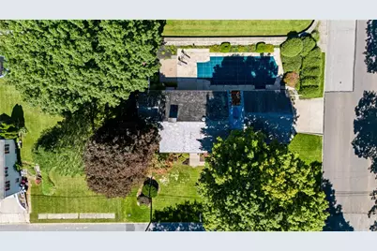
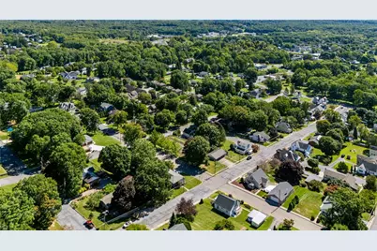
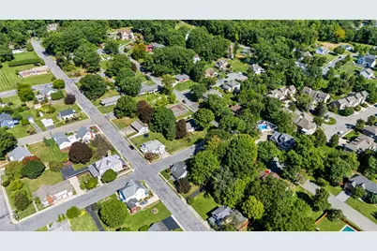
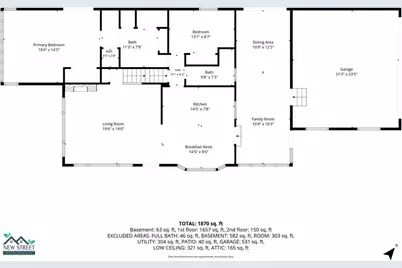
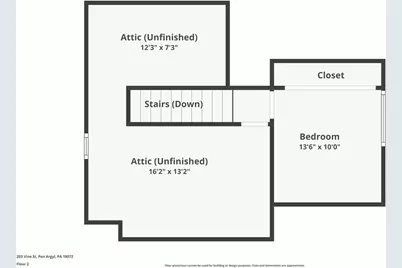
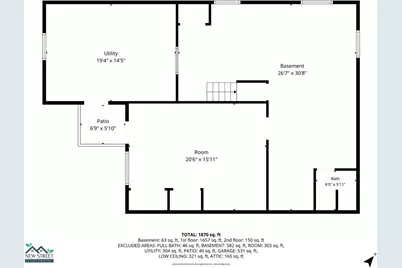
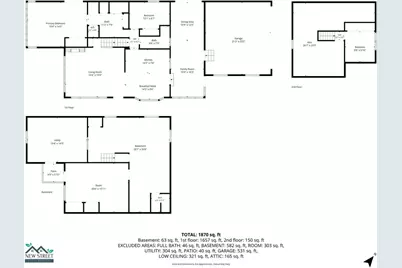
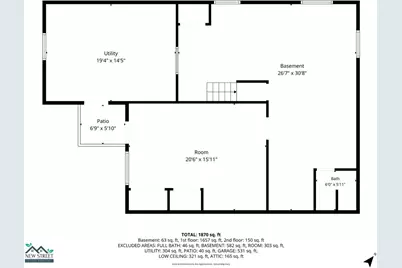
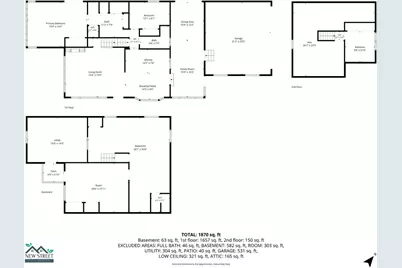
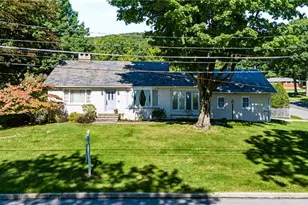
Step inside this beautifully maintained Cape Cod home, lovingly cared for by its original owners and offering nearly 2,000 square feet of comfortable living space. From the inviting interior to the incredible backyard, this property features the layout, updates, and amenities to make everyday living feel special. The main level welcomes you with a cozy enclosed porch that serves as a fantastic gathering space, complete with convenient entry to both the two-car garage and the backyard. The semi-modern kitchen is both stylish and functional, boasting built-in cabinetry, tile flooring, a tile backsplash, and under-cabinet lighting. Meal prep is a breeze thanks to the double oven and Jenn-Air island cooktop. Flowing seamlessly into the spacious living room, a cozy wood-burning fireplace serves as the focal point. The main floor also includes a refreshed full bath with a granite-topped vanity and tiled shower, as well as a remodeled Primary Suite that acts as a true retreat. The suite features a private bath with double vanity, updated lighting, radiant heated flooring, three closets, convenient main-level laundry, and direct access to the backyard and pool area. Upstairs, you will find a bright bedroom alongside a large, dedicated storage room. Additional living space continues downstairs in the finished basement-complete with a built-in bar that is ideal for game nights, entertaining, or extra room to spread out. Step outside into your fully fenced outdoor oasis featuring an in-ground pool and spa-perfect for summer gatherings, relaxing weekends, and making memories. Featuring 3 bedrooms, 3 full baths, a two-car garage, and a desirable neighborhood setting, this home combines original-owner pride, thoughtful updates, and an unbeatable backyard retreat!
Full Property Details
Full Property Details for 203 Vine St
General
- Price: $440,000
- Taxes: $6,364
- Status: Active
- Type: Single Family
- Source: Lehigh_Valley
- MLS ID: 784470
- Updated: 9/19/2026
- Added to Site: 16 day(s) ago
Interior
- Number of Rooms: 5
- Interior Features: Attic, Dining Area, Eat-in Kitchen, Storage
- Fireplace: Yes
- Fireplace(s): Living Room, Wood Burning
- Appliances: Dishwasher, Oil Water Heater, Refrigerator
- Flooring: Carpet, Ceramic Tile, Flagstone, Hardwood, Other, Tile
Rooms
Bathrooms
- Total Bathrooms: 3
- Full Bathrooms: 3
Bedrooms
- Total Bedrooms: 3
Other Rooms
- Laundry: Stacked
Additional Information
- Pool: Yes
- Pool Description: In Ground, In Ground
Exterior
- Exterior Features: Pool
Parking
- Garage: Yes
- Attached garage: Yes
- Garage Spaces: 2
- Parking Features: Attached, Garage
Location
- Area: Pen Argyl
- County: Northampton
- Subdivision: Not in Development
- Cross Streets: Mountain Ave
- Driving Directions: Rt 512 N, Right onto Park Ave., Left/straight onto E Main St, Left onto Vine St, Home on the Left.
School Information
- Elem School District: Pen Argyl
- Midd School District: Pen Argyl
- High School District: Pen Argyl
- Elementary School: Plainfield Elementary School
- Middle School: Wind Gap Middle School
- High School: Pen Argyl High School
Community
- Home Owners Assn.: Lehigh Valley MLS
Heating & Cooling
- Central air: Yes
- Air Conditioning: Yes
- Cooling Type: Central Air
- Heating Type: Baseboard, Forced Air, Hot Water, Oil, Wood Stove, Zoned
Utilities
- Sewer: Public Sewer
- Water: Public
Structural Information
- Architectural Style: Cape Cod, Ranch
- Construction: Brick
- Basement Desc.: Daylight, Full, Partially Finished
- Roof: Slate
- Stories/Levels: 1
- Square Feet: 2,735
- Living Area: 2,735 Sq. Ft.
- Year Built: 1955
Lot Features
- Lot Size (Acres): 0.243
- Lot Size (Sq. Ft.): 10,600
- Lot Size Source: Public Records
- Frontage: Public Road, Paved
- Street/Road Desc.: Paved
- Lot Features: Corner Lot, Flat
- Zoning: 25R10
Financial Considerations
- Tax Amount: $6,364.8
Disclosures and Reports
- Property ID: D8SE3C-12-2-0625
Listed by Coldwell Banker Hearthside
Get Pre-Approved Today
Schools
Schools serving 203 Vine St
School District:Pen Argyl Area School District
| Name | Grades | Distance |
|---|---|---|
Wind Gap Middle School 1620 Teels Road, Pen Argyl, PA 18072 | 4-8 | 3 mi |
Plainfield El School 539 School Road, Nazareth, PA 18064 | K-3 | 6.1 mi |
Pen Argyl Area High School 501 West Laurel Avenue, Pen Argyl, PA 18072 | 9-12 | 0.7 mi |
Disclaimer:
School attendance boundaries provided by ATTOM Data Solutions and are for reference only. Contact the school directly to verify enrollment eligibility.
Price & Sales History for 203 Vine St
Date
Details
Price
Change
Source
9/19/2026
Listed
$440,000
—
MLS
Disclaimer: Historical sales information is derived from public records provided by the county offices. Information is not guaranteed and should be independently verified.

Tax History
Tax History for 203 Vine St
Year
Property Taxes
Change
Tax Assessment
Change
2026
$842
—
$78,000
—
2025
$842
-87%
$78,000
—
2024
$6,307
—
$78,000
—
2023
$6,307
1%
$78,000
—
2022
$6,229
-1%
$78,000
—
2021
$6,307
—
$78,000
—
2020
$6,307
3%
$78,000
—
2019
$6,146
3%
$78,000
—
2018
$5,939
2%
$78,000
—
2017
$5,826
3%
$78,000
—
2016
$5,650
3%
$78,000
—
2015
$5,466
3%
$78,000
—
2014
$5,289
—
$78,000
—
Disclaimer: Historical tax information is derived from public records provided by the county offices. Information is not guaranteed and should be independently verified.
Estimate the Cost
Estimate the Cost for 203 Vine St
203 Vine Street, Pen Argyl Boro, PA 18072 (MLS# 784470) is a Single Family property with 3 bedrooms and 3 full bathrooms. 203 Vine Street is currently listed for $440,000 and was received on September 19, 2026. Want to learn more about 203 Vine Street? Do you have questions about finding other Single Family real estate for sale in Pen Argyl Boro? You can browse all Pen Argyl Boro real estate or contact a Coldwell Banker agent to request more information.