Full Property Details for 2045 Adams Rd
General
- Sold For: $460,000
- Taxes: $6,683 (2025)
- Status: Closed
- Type: Single Family
- Source: BrightMLSPhilly
- MLS ID: PAMC2179500
- Added to Site: 152 day(s) ago
Interior
- Number of Rooms: 10
- Rooms/Areas: Living Room, Dining Room, Bedroom 2, Bedroom 3, Bedroom 4, Kitchen, Foyer, Breakfast Room, Bedroom 1, Bathroom 1, Bathroom 2, Bathroom 3, Bonus Room
- Fireplace: Yes
- Number of Fireplaces: 1
- Fireplace(s): Wood, Brick
- Appliances: Dishwasher, Oven/Range - Electric
- Flooring: Carpet, Ceramic Tile, Wood
Rooms
- Total Bathrooms: 3
- Full Bathrooms: 2
- Half Bathrooms: 1
- Upper Floor Baths: 1
- Upper - Full Baths: 1
- Main Floor Baths: 2
- Main - Full Baths: 1
- Main - 1/2 Baths: 1
- Total Bedrooms: 4
- Bedrooms Upper: 2
- Bedrooms Main & Up: 2
Additional Information
- Pool: Yes
- Private Pool: Yes
- Pool Description: In Ground, Vinyl, Fenced
Exterior
- Porch/Patio/Deck: Porch(es)
Parking
- Garage: Yes
- Garage Spaces: 2
- Total Spaces: 10
- Parking Features: Asphalt Driveway
- Parking Type: Attached Garage, Driveway
- Garage Description: Garage - Side Entry, Garage Door Opener, Inside Access
Location
- Area: Upper Hanover Twp (10657)
- Municipality: UPPER HANOVER TWP
- County: MONTGOMERY
- Cross Streets: Bethesda Church Road
- Driving Directions: Rt. 29 North to left on Palm Hill Road, to left on Adams Road, to house on left.
School Information
- School District: Upper Perkiomen
Heating & Cooling
- Central air: Yes
- Cooling Type: Central A/C
- Cooling Fuel: Electric
- Heating Type: Central, 90% Forced Air
- Heating Fuel: Electric
- Water Heater: Electric
Utilities
- Sewer: On Site Septic
- Water: Well
Structural Information
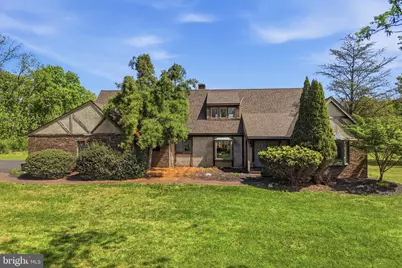
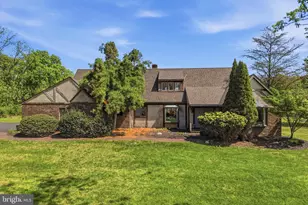
- Architectural Style: Tudor
- Structure Type: Detached
- Construction: Stucco, Brick
- Basement: Yes
- Basement Entrance: Yes
- Basement Desc.: Outside Entrance, Partial
- Foundation: Block
- Roof: Asphalt, Architectural Shingle
- Stories Description: Main, Upper 1
- Square Feet: 2,055
- Sq. Ft. Source: Assessor
- Living Area: 2,055 Sq. Ft.
- Finished Above Grnd: 2,055 Sq. Ft.
- Year Built: 1985
- Year Built Source: Assessor
Lot Features
- Lot Size (Acres): 3.49
- Lot Size (Sq. Ft.): 152,024
- Lot Size Source: Assessor
- Lot Dimensions: 141.00 x 0.00
- Zoning: R1
Financial Considerations
- Price Per Sq. Ft.: $214.11
- Assessment Year: 2026
- School Tax: $5,368
- City/TownTax: $276
- City/TownTax Freq: Annually
- County Tax: $1,039
- County Tax Freq: Annually
- Tax w/Assessment: $190,310
- Tax Amount: $6,683
- Tax Year: 2025
- Terms: Standard Sale
- Tax Total Finished Sq. Ft.: 2055
Disclosures and Reports
- Ownership: Fee Simple
- Inclusions: Refrigerator, Washer, Dryer all in "as-is" condition with no monetary value.
- Lot Number: 8
Listed by RE/MAX Reliance, Jennifer Erbrick
Sold by Moments Real Estate, Sarah Kathryn Simons