This is a carousel with tiles that activate property listing cards. Use the previous and next buttons to navigate.
1/1
$327,000
This is a carousel with tiles that activate property listing cards. Use the previous and next buttons to navigate.
1/1
Property Description
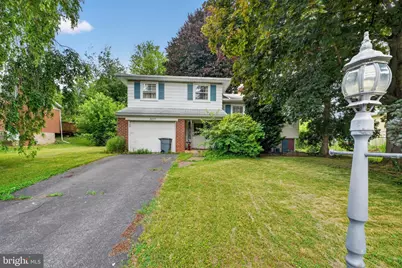
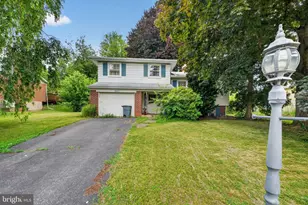
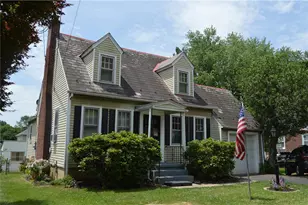
Welcome to 2055 Johnston Dr, a single-family split-level home built in 1963 and nestled on a level, 0.22-acre lot in the desirable Bethlehem Area School District. Offering 3 bedrooms, 1.5 baths, and a total of 1,828 square feet of living space-including 1,488 above-grade and a 340-square-foot finished lower level-this property is a fantastic value-add opportunity for anyone looking to customize their dream space. The exterior features an attached garage, classic vinyl and aluminum siding, a paved driveway, and mature trees providing excellent curb appeal. Inside, the layout features a total of 6 rooms with an inviting flow. The cozy living room showcases beautiful hardwood floors and a striking dark wood fireplace accent wall perfect for gathering. This space connects to an expansive, eat-in kitchen, which offers plenty of wooden cabinetry, a double sink, a brick feature wall, and a large bay window overlooking the rear yard. Steps away, the dedicated dining space features elegant hardwood floors and classic chandelier lighting. The home's 3 comfortable bedrooms all feature hardwood flooring. The living quarters are accompanied by a full bath, highlighting a clean, dark-wood vanity setup. For bonus living space, the finished lower level offers a large family and rec room accented by classic wood paneling, a convenient powder room and convenient outdoor access. Equipped with central air, hot water heating, and public water and sewer connections, this home provides a solid foundation in a fantastic location near schools, parks, and local amenities. Bring your design ideas and unlock this property's true value!
Full Property Details
Full Property Details for 2055 Johnston Dr
General
- Sold For: $327,000
- Taxes: $5,129 (2026)
- Status: Closed
- Type: Single Family
- Source: BrightMLSPhilly
- MLS ID: PANH2010096
- Added to Site: 79 day(s) ago
Rooms
Bathrooms
- Total Bathrooms: 2
- Full Bathrooms: 1
- Half Bathrooms: 1
- Upper Floor Baths: 1
- Upper - Full Baths: 1
- Main Floor Baths: 1
- Main - 1/2 Baths: 1
Bedrooms
- Total Bedrooms: 3
- Bedrooms Upper: 3
Parking
- Garage: Yes
- Garage Spaces: 1
- Total Spaces: 1
- Parking Type: Driveway, Attached Garage
- Garage Description: Built In, Additional Storage Area
Location
- Area: Bethlehem City (12404)
- Municipality: BETHLEHEM CITY
- County: NORTHAMPTON
- Subdivision: NONE
- Driving Directions: I-476 N to Hanover Township. Take the PA-512 exit from US-22 E Merge onto I-476 N Keep left to stay on I-476 N, follow signs for Allentown Keep left to stay on I-476 N Take exit 56 to merge onto US-22 E toward I-78 E/PA-309/Allentown Take the PA-512 exit toward Center St Drive to Johnston Dr in Bethlehem Turn left onto Bath Pike Continue onto Center St Turn left onto Johnston Dr Destination will be on the left
School Information
- School District: Bethlehem Area
Heating & Cooling
- Central air: Yes
- Cooling Type: Central A/C
- Cooling Fuel: Electric
- Heating Type: Baseboard - Hot Water
- Heating Fuel: Oil
- Water Heater: Electric
Utilities
- Sewer: Public Sewer
- Water: Public
Structural Information
- Architectural Style: Split Level
- Structure Type: Detached
- Construction: Vinyl Siding, Aluminum Siding
- Basement: Yes
- Basement Desc.: Unfinished
- Foundation: Block
- Stories Description: Main, Upper 1
- Square Feet: 1,828
- Sq. Ft. Source: Assessor
- Living Area: 1,828 Sq. Ft.
- Finished Above Grnd: 1,488 Sq. Ft.
- Finished Below Grnd: 340 Sq. Ft.
- Year Built: 1963
- Year Built Source: Assessor
Lot Features
- Lot Size (Acres): 0.22
- Lot Size (Sq. Ft.): 9,775
- Lot Size Source: Assessor
- Zoning: RS
Financial Considerations
- Price Per Sq. Ft.: $218.41
- Assessment Year: 2026
- School Tax: $3,461
- City/TownTax: $1,076
- City/TownTax Freq: Annually
- County Tax: $591
- County Tax Freq: Annually
- Tax w/Assessment: $54,800
- Tax Amount: $5,129
- Tax Year: 2026
- Terms: Standard Sale
- Tax Total Finished Sq. Ft.: 1828
Disclosures and Reports
- Ownership: Fee Simple
- Lot Number: M7SW3
Listed by HG Realty Services, Ltd., Amanda Matruder
Sold by Weichert Realtors, Rebecca J Bitner

Get Pre-Approved Today
Schools
Schools serving 2055 Johnston Dr
School District:Bethlehem Area School District
| Name | Grades | Distance |
|---|---|---|
Governor Wolf El School 1920 Butztown Road, Bethlehem, PA 18017 | K-5 | 0.5 mi |
East Hills Middle School 2005 Chester Road, Bethlehem, PA 18017 | 6-8 | 0.4 mi |
Freedom High School 3149 Chester Avenue, Bethlehem, PA 18020 | 9-12 | 0.4 mi |
Disclaimer:
School attendance boundaries provided by ATTOM Data Solutions and are for reference only. Contact the school directly to verify enrollment eligibility.
Price & Sales History for 2055 Johnston Dr
Date
Details
Price
Change
Source
8/04/2026
Sold
$327,000
0.62%
MLS
6/10/2026
Listed
$325,000
—
MLS
Disclaimer: Historical sales information is derived from public records provided by the county offices. Information is not guaranteed and should be independently verified.
2055 Johnston Drive, Bethlehem, PA 18017 (MLS# PANH2010096) is a Single Family property that was sold at $327,000 on August 04, 2026. Want to learn more about 2055 Johnston Drive? Do you have questions about finding other Single Family real estate for sale in Bethlehem? You can browse all Bethlehem real estate or contact a Coldwell Banker agent to request more information.