This is a carousel with tiles that activate property listing cards. Use the previous and next buttons to navigate.
1/1
$701,000
This is a carousel with tiles that activate property listing cards. Use the previous and next buttons to navigate.
1/1
Property Description
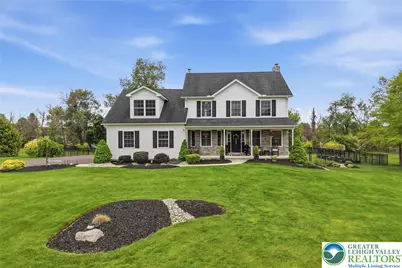
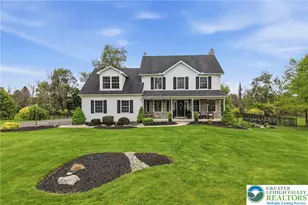
*PLEASE SUBMIT BEST & HIGHEST OFFERS BY SUNDAY MAY 17 @ 9PM* Welcome to this meticulously maintained 4-bedroom, 2.5-bath home nestled on a spacious 1-acre lot in desirable Bushkill Township in the Nazareth Area School District! Built in 2011, this 2,280 sq. ft. home has been thoughtfully cared for - every detail attended to with pride of ownership throughout. The stunning curb appeal, mature landscaping, and lush flat green lot set the tone before you even step inside. Enter into a bright and inviting foyer that opens to a well-designed first floor featuring a formal dining room and a crisp, sun-filled living room anchored by a beautiful stone wood-burning fireplace - a classic centerpiece that adds warmth and character to the space. The open-concept kitchen offers granite counters, stainless steel appliances, a center island, and ample cabinet space. The adjoining breakfast nook leads out to the newly added Trex deck overlooking the flat, fully fenced backyard with durable Aluminum fencing - ideal for entertaining, pets, or everyday outdoor enjoyment. The first floor also includes a half bath and a laundry room with a walk-in pantry for exceptional storage. Upstairs, the primary suite features a walk-in closet and a private ensuite with dual vanity and walk-in shower. Three additional bedrooms all offer walk-in closets and share a full hallway bath - including one oversized bedroom that is truly a standout, offering exceptional square footage and flexibility for whatever your needs may be. The full basement already has an egress window in place, making future finishing straightforward and cost-effective - whether you envision a home gym, recreation room, or additional living space. A highly efficient wood-burning stove in the basement provides a reliable and cost-effective main or backup heat source, a welcome bonus during the winter months. A newly paved driveway leading into a 2-car garage and convenient access to major routes, shopping, and dining round out this truly move-in ready home.
Full Property Details
Full Property Details for 206 Cherry Ct
General
- Sold For: $701,000
- Taxes: $7,371
- Status: Closed
- Type: Single Family
- Source: Lehigh_Valley
- MLS ID: 775981
- Added to Site: 64 day(s) ago
Interior
- Number of Rooms: 9
- Interior Features: Dining Area, Separate/Formal Dining Room, Entrance Foyer, Walk-In Closet(s)
- Fireplace: Yes
- Fireplace(s): Living Room
- Appliances: Dryer, Dishwasher, Gas Oven, Gas Range, Microwave, Propane Water Heater, Refrigerator, Washer
- Flooring: Carpet, Hardwood, Tile
Rooms
Bathrooms
- Total Bathrooms: 3
- Full Bathrooms: 2
- Half Bathrooms: 1
Bedrooms
- Total Bedrooms: 4
Other Rooms
- Laundry: Washer Hookup, Dryer Hookup, Main Level
Exterior
- Exterior Features: Deck, Fence, Shed, Propane Tank - Owned
- Porch/Patio/Deck: Deck
Parking
- Garage: Yes
- Attached garage: Yes
- Garage Spaces: 2
- Parking Features: Attached, Driveway, Garage, Off Street
Location
- Area: Bushkill
- County: Northampton
- Subdivision: Not in Development
- Cross Streets: Clearfield Road
- Driving Directions: From Route 33 take 512 S. 4/5 miles to L on Clearfield then Right on Cherry Ct. Clearfield Ridge Estates
School Information
- Elem School District: Nazareth
- Midd School District: Nazareth
- High School District: Nazareth
- Elementary School: Bushkill
- Middle School: Nazareth
- High School: Nazareth
Community
- Home Owners Assn.: Lehigh Valley MLS
Heating & Cooling
- Central air: Yes
- Air Conditioning: Yes
- Cooling Type: Central Air
- Heating Type: Forced Air, Propane, Wood Stove
Utilities
- Sewer: Septic Tank
- Water: Well
- Well: Yes
Structural Information
- Architectural Style: Colonial
- Construction: Block, Concrete
- Basement Desc.: Full
- Roof: Asphalt, Fiberglass
- Stories/Levels: 2
- Square Feet: 2,280
- Living Area: 2,280 Sq. Ft.
- Year Built: 2011
Additional Structures
- Other Structures: Shed(s)
Lot Features
- Lot Size (Acres): 1.01
- Lot Size (Sq. Ft.): 43,996
- Lot Size Source: Public Records
- Lot Features: Flat
- Zoning: Hdr-High Density Resident
- Fencing (Description): Yard Fenced
Financial Considerations
- Tax Amount: $7,371
Disclosures and Reports
- Property ID: G7 10 5-10 0406
Listed by Keller Williams Allentown
Sold by RE/MAX Real Estate

Get Pre-Approved Today
Schools
Schools serving 206 Cherry Ct
School District:Nazareth Area School District
| Name | Grades | Distance |
|---|---|---|
Kenneth N Butz Jr Elementary School 960 Bushkill Center Road, Nazareth, PA 18064 | K-3 | 1.4 mi |
Nazareth Area Intermediate School 355 Tatamy Road, Nazareth, PA 18064 | 4-6 | 5 mi |
Nazareth Area Middle School 94 Friedenstahl Avenue, Nazareth, PA 18064 | 7-8 | 4.4 mi |
Nazareth Area High School 501 East Center Street, Nazareth, PA 18064 | 9-12 | 4.6 mi |
Disclaimer:
School attendance boundaries provided by ATTOM Data Solutions and are for reference only. Contact the school directly to verify enrollment eligibility.
Price & Sales History for 206 Cherry Ct
Date
Details
Price
Change
Source
6/18/2026
Sold
$701,000
12.16%
MLS
5/15/2026
Listed
$625,000
—
MLS
Disclaimer: Historical sales information is derived from public records provided by the county offices. Information is not guaranteed and should be independently verified.
206 Cherry Court, Bushkill Twp, PA 18064 (MLS# 775981) is a Single Family property that was sold at $701,000 on June 18, 2026. Want to learn more about 206 Cherry Court? Do you have questions about finding other Single Family real estate for sale in Bushkill Twp? You can browse all Bushkill Twp real estate or contact a Coldwell Banker agent to request more information.