This is a carousel with tiles that activate property listing cards. Use the previous and next buttons to navigate.
1/45
$1,080,000
This is a carousel with tiles that activate property listing cards. Use the previous and next buttons to navigate.
1/45
Property Description
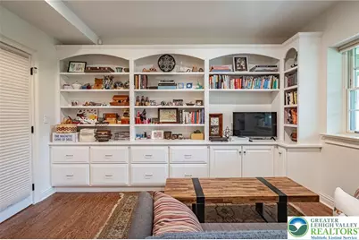
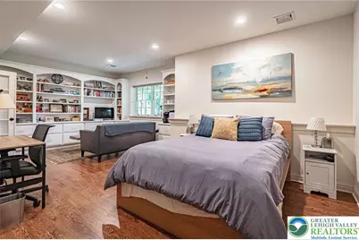
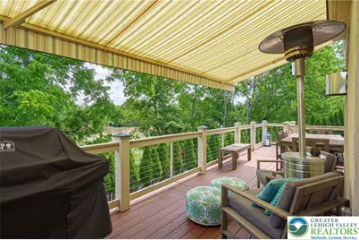
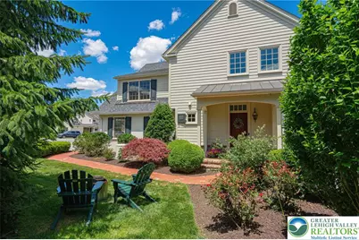
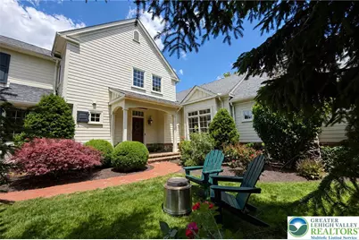
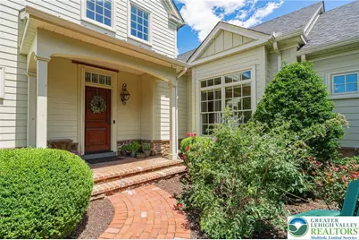
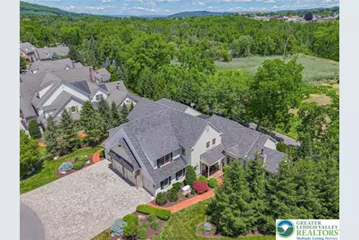
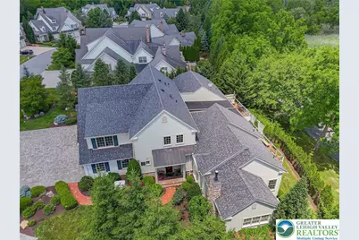
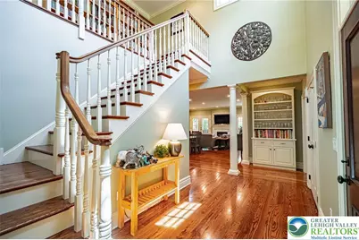
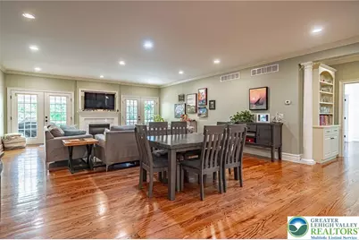
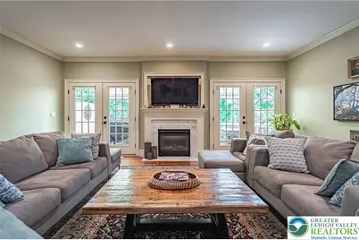
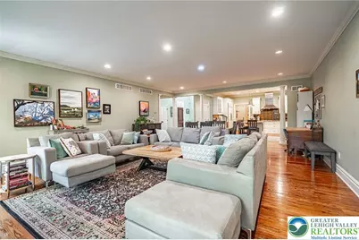
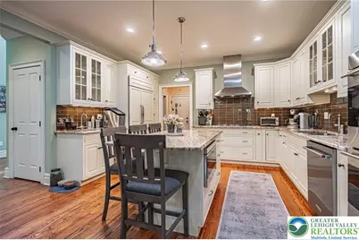
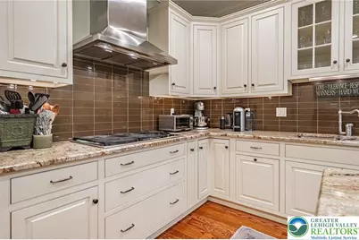
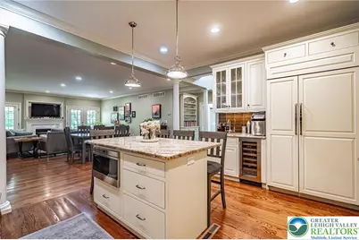
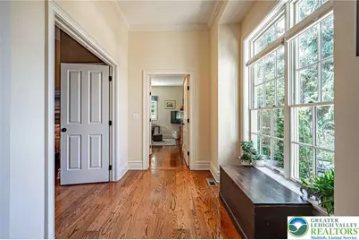
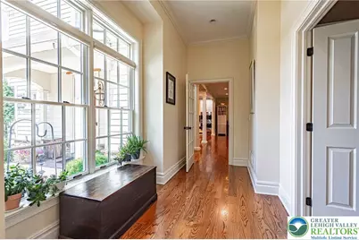
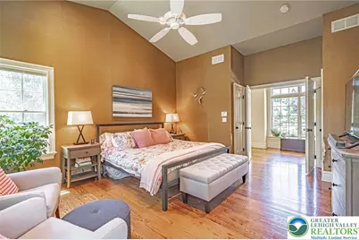
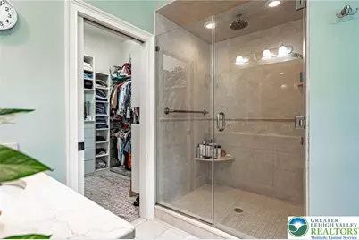
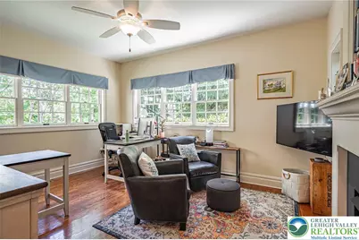
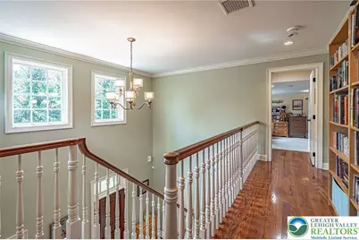
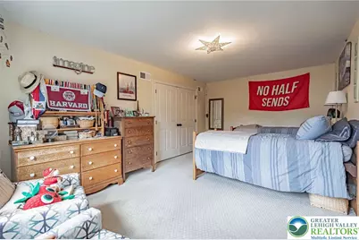
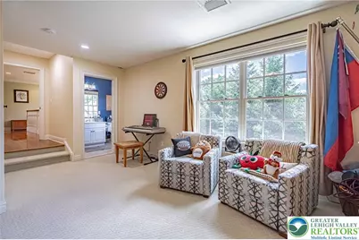
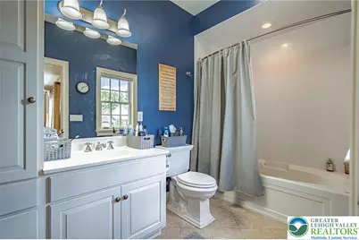
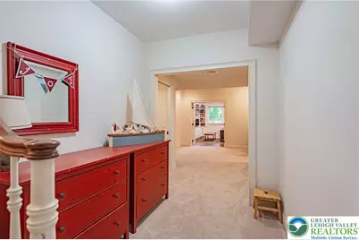
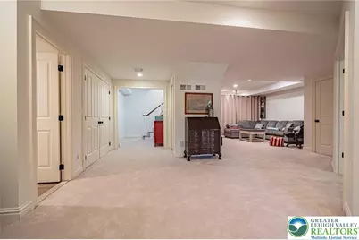
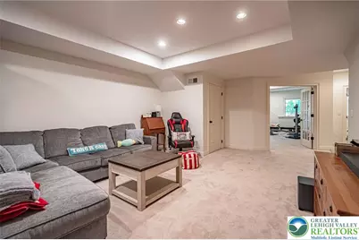
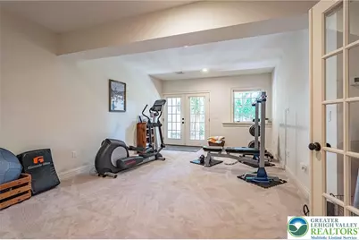
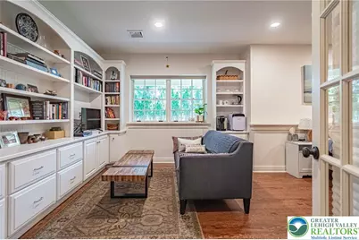
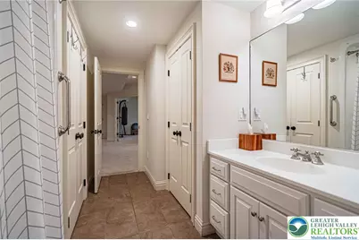
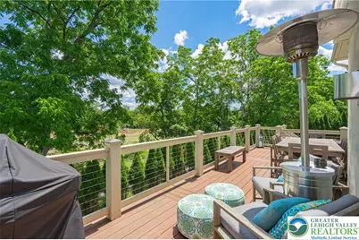
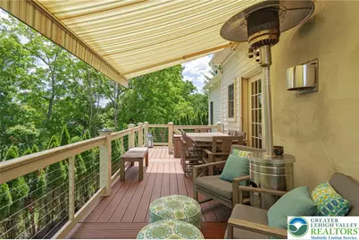
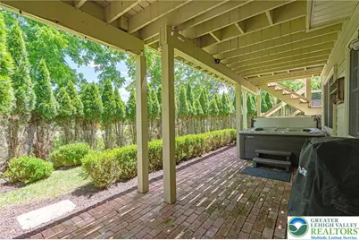
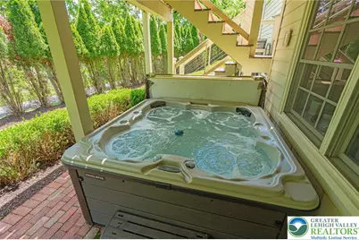
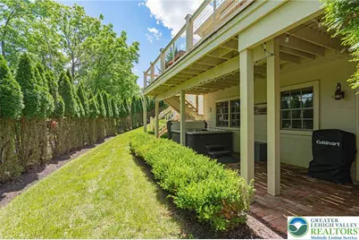
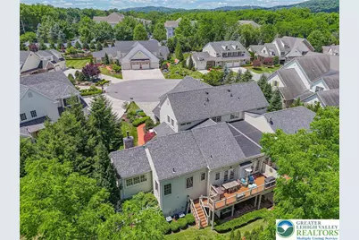
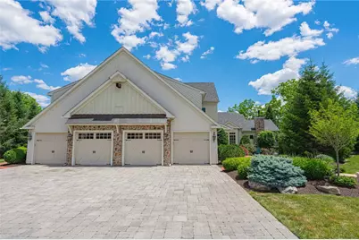
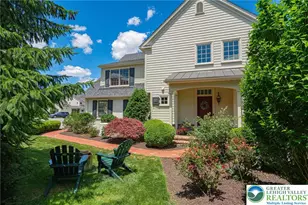
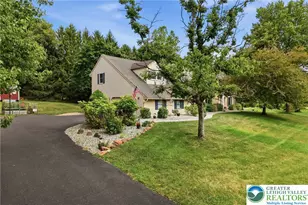
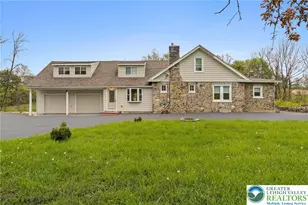
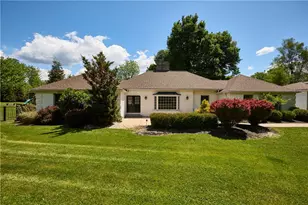

Welcome to Stever Mills, an intimate community of just 26 carriage homes, each thoughtfully designed with its own distinct character, quality craftsmanship, and a low-maintenance lifestyle. Ideally located within walking distance of Hellertown's restaurants and shops, the Saucon Rail Trail, and Lehigh University's Goodman Campus, this home also offers easy access to I-78, Bucks County, and New Jersey. The sun-filled main level features an open floor plan that brings together the kitchen, dining area, and living room anchored by a gas fireplace, creating a comfortable flow for everyday living and entertaining. The kitchen is finished with granite countertops, a subway tile backsplash, premium appliances, and a walk-in pantry. A spacious deck with a retractable awning extends the living space outdoors. The first-floor primary suite provides the convenience of single-level living, while two upstairs bedrooms, each with a private ensuite bath, offer comfortable accommodations for family and guests. The finished walk-out lower level adds valuable flexibility with a spacious family room, a private office with French doors, a fitness area or optional fourth and fifth bedrooms, a full bath, and plenty of storage. Outside, professionally landscaped grounds framed by mature evergreens provide privacy and a peaceful setting. Peace of mind is found with the recently added Generac power system. Enjoy evenings on the deck, unwind in the hot tub, or gather around the wood-burning fire pit. Combining thoughtful design, generous living spaces, and an ideal location, 2061 Forge Run offers a home that's as practical as it is inviting.
Full Property Details
Full Property Details for 2061 Forge Run
General
- Price: $1,080,000
- HOA FEE: $550/month
- Taxes: $15,913
- Status: Active
- Type: Single Family
- Source: Lehigh_Valley
- MLS ID: 779887
- Updated: 7/3/2026
- Added to Site: 7 day(s) ago
Interior
- Number of Rooms: 12
- Interior Features: Cathedral Ceiling(s), Dining Area, High Ceilings, Home Office, Kitchen Island, Mud Room, Utility Room, Vaulted Ceiling(s), Walk-In Closet(s)
- Fireplace: Yes
- Fireplace(s): Bedroom, Gas Log, Living Room, Insert
- Appliances: Built-In Oven, Double Oven, Dryer, Dishwasher, Gas Cooktop, Gas Oven, Gas Water Heater, Microwave, Refrigerator, Washer
- Flooring: Carpet, Hardwood, Tile
Rooms
Bathrooms
- Total Bathrooms: 5
- Full Bathrooms: 4
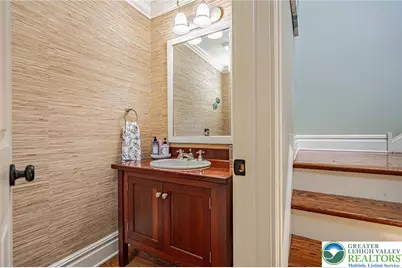
- Half Bathrooms: 1
Bedrooms
- Total Bedrooms: 5
Other Rooms
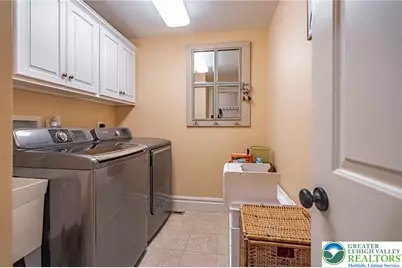
- Laundry: Main Level
Additional Information
- Spa: Yes
Exterior
- Exterior Features: Awning(s), Deck, Hot Tub/Spa, Patio
- Porch/Patio/Deck: Covered, Deck, Patio
Parking
- Garage: Yes
- Attached garage: Yes
- Garage Spaces: 2
- Parking Features: Attached, Garage
Location
- Area: Bethlehem-South
- County: Northampton
- Subdivision: Stever Mills
- Cross Streets: Creek Rd
- Driving Directions: I-78 to Rt 412, Hellertown exit. Travel south (left) on Main Street. turn right on Water Street, right on Creek Rd, and first left into Stever Mills on Forge Run Rd, home is on your left.
School Information
- Elem School District: Bethlehem
- Midd School District: Bethlehem
- High School District: Bethlehem
Community
- Home Owners Assn.: Lehigh Valley MLS
Heating & Cooling
- Central air: Yes
- Air Conditioning: Yes
- Cooling Type: Central Air, Ceiling Fan(s)
- Heating Type: Forced Air, Fireplace(s), Gas
Utilities
- Sewer: Public Sewer
- Water: Public
Structural Information
- Architectural Style: Colonial
- Construction: Stone Veneer, Vinyl Siding
- Basement Desc.: Exterior Entry, Finished, Concrete, Walk-Out Access, Rec/Family Area
- Roof: Asphalt, Fiberglass
- Stories/Levels: 2
- Square Feet: 4,096
- Living Area: 4,096 Sq. Ft.
- Year Built: 2012
Lot Features
- Lot Size (Acres): 0.172
- Lot Size (Sq. Ft.): 7,500
- Lot Size Source: Public Records
- Zoning: 04RR
Financial Considerations
- Association Fee: $550
- Assoc Fee Freq.: Monthly
- Tax Amount: $15,913.7
Disclosures and Reports
- Property ID: Q7-8-6-6-0204
Listed by RE/MAX Real Estate

Get Pre-Approved Today
Schools
Schools serving 2061 Forge Run
School District:Bethlehem Area School District
| Name | Grades | Distance |
|---|---|---|
Freemansburg El School 501 Monroe Street, Freemansburg, PA 18017 | K-5 | 3.3 mi |
East Hills Middle School 2005 Chester Road, Bethlehem, PA 18017 | 6-8 | 5.8 mi |
Freedom High School 3149 Chester Avenue, Bethlehem, PA 18020 | 9-12 | 5.9 mi |
Disclaimer:
School attendance boundaries provided by ATTOM Data Solutions and are for reference only. Contact the school directly to verify enrollment eligibility.
Price & Sales History for 2061 Forge Run
Date
Details
Price
Change
Source
7/03/2026
Listed
$1,080,000
46.94%
MLS
3/20/2020
Sold
$735,000
—
Public Record
Disclaimer: Historical sales information is derived from public records provided by the county offices. Information is not guaranteed and should be independently verified.
Tax History
Tax History for 2061 Forge Run
Year
Property Taxes
Change
Tax Assessment
Change
2026
$1,836
—
$170,000
—
2025
$1,836
-88%
$170,000
—
2024
$15,026
—
$170,000
—
2023
$15,026
1%
$170,000
—
2022
$14,909
1%
$170,000
—
2021
$14,809
1%
$170,000
—
2020
$14,668
—
$170,000
—
2019
$14,618
2%
$170,000
—
2018
$14,263
1%
$170,000
—
2017
$14,093
2%
$170,000
—
2016
$13,848
2%
$170,000
—
2015
$13,522
9423%
$170,000
8847%
2014
$142
—
$1,900
—
Disclaimer: Historical tax information is derived from public records provided by the county offices. Information is not guaranteed and should be independently verified.
Estimate the Cost
Estimate the Cost for 2061 Forge Run
2061 Forge Run, Bethlehem City, PA 18015 (MLS# 779887) is a Single Family property with 5 bedrooms, 4 full bathrooms and 1 partial bathroom. 2061 Forge Run is currently listed for $1,080,000 and was received on July 03, 2026. Want to learn more about 2061 Forge Run? Do you have questions about finding other Single Family real estate for sale in Bethlehem City? You can browse all Bethlehem City real estate or contact a Coldwell Banker agent to request more information.