This is a carousel with tiles that activate property listing cards. Use the previous and next buttons to navigate.
1/1
$425,000
This is a carousel with tiles that activate property listing cards. Use the previous and next buttons to navigate.
1/1
Property Description
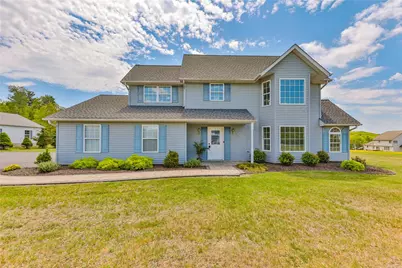
Discover unparalleled tranquility and sophisticated comfort in this beautifully renovated 2001 Colonial nestled in the heart of Chestnuthill Township. Offering 2,274 square feet of thoughtfully designed living space, this exceptional home is a true sanctuary - blending refined elegance, modern updates, and peaceful surroundings into one remarkable property. Perfectly situated in a quiet neighborhood with no HOA, the location provides the ideal balance of privacy and convenient access to local amenities. Step inside and experience a bright, welcoming atmosphere filled with natural light and timeless charm. The inviting kitchen showcases stainless steel appliances, striking wood countertops, and a cozy breakfast nook with atrium doors leading to a private patio and serene backyard retreat - ideal for relaxing mornings or entertaining guests. The expansive formal living room is both elegant and inviting, featuring a partial vaulted ceiling with skylight, and surround windows that create an airy, sun-filled space perfect for both grand entertaining and intimate gatherings. With 4 spacious bedrooms and 2.5 bathrooms, there is plenty of room to accommodate family and guests comfortably. Additional highlights include new flooring throughout, an attached garage, a newer (2024)roof, newer storage shed, and a full walk-up attic offering exceptional storage or future expansion possibilities. Every detail of this home contributes to an atmosphere of warmth, comfort, and sophistication, making it the perfect place to create lasting memories. Experience the charm, character, and peaceful lifestyle that define this Chestnuthill Township gem.
Full Property Details
Full Property Details for 209 Terrace Dr
General
- Sold For: $425,000
- Taxes: $6,403
- Status: Closed
- Type: Single Family
- Source: Lehigh_Valley
- MLS ID: 777576
- Added to Site: 96 day(s) ago
Interior
- Number of Rooms: 9
- Interior Features: Attic, Breakfast Area, Dining Area, Separate/Formal Dining Room, Kitchen Island, Storage, Skylights
- Fireplace: Yes
- Fireplace(s): Family Room
- Appliances: Dishwasher, Electric Oven, Electric Water Heater, Microwave, Refrigerator
- Flooring: Laminate, Resilient, Tile
Rooms
Bathrooms
- Total Bathrooms: 3
- Full Bathrooms: 2
- Half Bathrooms: 1
Bedrooms
- Total Bedrooms: 4
Other Rooms
- Laundry: Washer Hookup, Dryer Hookup, Lower Level
Exterior
- Exterior Features: Patio, Shed
- Porch/Patio/Deck: Patio
Parking
- Garage: Yes
- Attached garage: Yes
- Garage Spaces: 6
- Parking Features: Attached, Driveway, Garage, Garage Door Opener
Location
- Area: Chestnuthill Twp
- County: Monroe
- Subdivision: Other
- Driving Directions: Route 80 to Rt 115 exit. Go 115 South past the Pocono Raceway. After Raceway proceed 7 miles. Turn left onto State Road. Go 1.8 miles and turn right onto Terrace Drive. The house will be 0.4 miles on your left hand side.
School Information
- Elem School District: Pleasant Valley
- Midd School District: Pleasant Valley
- High School District: Pleasant Valley
- Elementary School: Pleasant Valley Elementary School
- Middle School: Pleasant Valley Middle School
- High School: Pleasant Valley High School
Community
- Home Owners Assn.: Lehigh Valley MLS
Heating & Cooling
- Central air: Yes
- Air Conditioning: Yes
- Cooling Type: Central Air
- Heating Type: Heat Pump
Utilities
- Sewer: Septic Tank
- Water: Well
- Well: Yes
Structural Information
- Architectural Style: Colonial
- Construction: Vinyl Siding, Wood Siding
- Basement Desc.: None
- Roof: Asphalt, Fiberglass
- Windows: Skylight(s)
- Stories/Levels: 2
- Square Feet: 2,274
- Living Area: 2,274 Sq. Ft.
- Year Built: 2001
Additional Structures
- Other Structures: Shed(s)
Lot Features
- Lot Size (Acres): 1.19
- Lot Size (Sq. Ft.): 51,836
- Lot Size Source: Public Records
- Zoning: R-1 Residential/Low Densi
Financial Considerations
- Tax Amount: $6,403.29
Disclosures and Reports
- Property ID: 2.9123
Listed by Diamond 1st Real Estate LLC
Sold by NON MBR Office

Get Pre-Approved Today
Schools
Schools serving 209 Terrace Dr
School District:Pleasant Valley School District
| Name | Grades | Distance |
|---|---|---|
Pleasant Valley Intrmd School 477 Polk Township Road, Kunkletown, PA 18058 | 4-6 | 5.6 mi |
Pleasant Valley El School 476 Polk Township Road, Kunkletown, PA 18058 | K-3 | 5.7 mi |
Pleasant Valley Middle School 2233 Route 115, Brodheadsville, PA 18322 | 7-8 | 4.2 mi |
Pleasant Valley High School 1671 U.S. 209, Brodheadsville, PA 18322 | 9-12 | 4.4 mi |
Disclaimer:
School attendance boundaries provided by ATTOM Data Solutions and are for reference only. Contact the school directly to verify enrollment eligibility.
Price & Sales History for 209 Terrace Dr
Date
Details
Price
Change
Source
6/24/2026
Sold
$425,000
-0.93%
MLS
5/22/2026
Listed
$429,000
—
MLS
Disclaimer: Historical sales information is derived from public records provided by the county offices. Information is not guaranteed and should be independently verified.
209 Terrace Drive, Chestnuthill Twp, PA 18353 (MLS# 777576) is a Single Family property that was sold at $425,000 on June 24, 2026. Want to learn more about 209 Terrace Drive? Do you have questions about finding other Single Family real estate for sale in Chestnuthill Twp? You can browse all Chestnuthill Twp real estate or contact a Coldwell Banker agent to request more information.