This is a carousel with tiles that activate property listing cards. Use the previous and next buttons to navigate.
1/1
$320,000
This is a carousel with tiles that activate property listing cards. Use the previous and next buttons to navigate.
1/1
Property Description
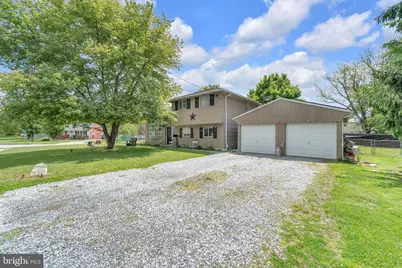
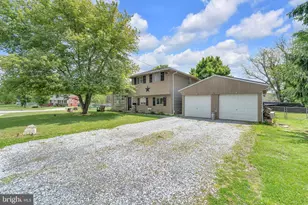
Home Sweet Home! Don't miss the opportunity to own this Spacious 4 to 6 Bedroom, 2 Full Bathroom, Split-Level Corner Home. Upon pulling up to your new home, park in the Detached 2-Car Garage or the 4-Car Garage. Enter into the Foyer and head up to the Main Level and into the Family Room. The Family Room comes with Wood-Like Laminate Flooring, a Ceiling Fan/Light Fixture, Big Bay Windows, Crown Molding, and it opens to the Dining Room. The Dining Room has Laminate Flooring, Crown Molding, and opens to the Eat-In Kitchen. Your Eat-In Kitchen features Wood-Like Laminate Flooring, Stainless Steel Appliances, and a Tile Backsplash. Next, head up to the 3rd Level and into the 1st Bedroom with Hardwood Flooring, a Ceiling Fan/Light Fixture, a Big Closet, and access to the attic. The 2nd Bedroom has Hardwood Flooring, a Ceiling Fan/Light Fixture, and a Big Closet too. The 3rd Bedroom has Hardwood Flooring, a Ceiling Fan/Light Fixture, and a Closet. The 1st Full Bathroom completes this Floor and features a Tub/Shower with Tile Surround and a Glass Sliding Door, and a Linen Closet. Need more space? Head back down to the Lower Level with a Foyer with a Storage/Coat Closet, and a Laundry Closet with a Washer, a Dryer, and Built-In Shelves. Next, is the 4th and 5th Bedrooms both with Closets. These rooms could easily be used as an Office, a Gym, a Playroom, or a Music/Movie Room. The 2nd Full Bathroom is right across the hallway. Lastly is the 12x18 Bonus Room. This Great Space is currently being used as a Bedroom but could also be a Game Room, a Living Room, or a 2nd Family Room. This Wonderful Home also comes with .29 Acres of Land, a Fully Fenced-In Back Yard and Side Yard, a Shed, and a Detached 2-Car Garage with 2 Garage Doors, a Side Entry Door from the Side Yard, and a Ceiling Fan/Light Fixture inside the Garage. This home is being sold in as-is condition.
Full Property Details
Full Property Details for 21 Mahoney Rd
General
- Sold For: $320,000
- Taxes: $7,912 (2025)
- Status: Closed
- Type: Single Family
- Source: BrightMLSPhilly
- MLS ID: NJSA2018982
- Added to Site: 61 day(s) ago
Interior
- Number of Rooms: 11
- Rooms/Areas: Dining Room, Bedroom 2, Bedroom 3, Bedroom 4, Bedroom 5, Kitchen, Family Room, Foyer, Bedroom 1, Bathroom 1, Bathroom 2, Bonus Room
- Interior Features: Attic, Bathroom - Stall Shower, Bathroom - Tub Shower, Ceiling Fan(s), Crown Moldings, Floor Plan - Open, Kitchen - Eat-In, Kitchen - Table Space, Window Treatments, Wood Floors
- Appliances: Built-In Microwave, Built-In Range, Dishwasher, Dryer, Oven - Self Cleaning, Oven - Single, Oven/Range - Gas, Refrigerator, Stainless Steel Appliances, Washer
- Flooring: Hardwood, Laminated
Rooms
Bathrooms
- Total Bathrooms: 2
- Full Bathrooms: 2
- Upper Floor Baths: 1
- Upper - Full Baths: 1
- Lower Floor Baths: 1
- Lower - Full Baths: 1
Bedrooms
- Total Bedrooms: 5
- Bedrooms Upper: 3
- Bedrooms Lower: 2
Exterior
- Exterior Features: Exterior Lighting, Sidewalks, Street Lights
- Porch/Patio/Deck: Patio(s)
Parking
- Garage: Yes
- Garage Spaces: 2
- Total Spaces: 6
- Parking Features: Stone Driveway
- Parking Type: Detached Garage, Driveway, On Street
- Garage Description: Additional Storage Area, Garage - Front Entry, Garage - Side Entry
Location
- Area: Pennsville Twp (21709)
- Municipality: PENNSVILLE TWP
- County: SALEM
- Subdivision: VALLEY PARK
- Cross Streets: S Broadway
- Driving Directions: From Hook Rd & Broadway, take Broadway north to a right on Mahoney Rd to the home on the right side of the street.
School Information
- School District: Pennsville Township Public Schools
Heating & Cooling
- Central air: Yes
- Cooling Type: Central A/C
- Cooling Fuel: Electric
- Heating Type: Forced Air
- Heating Fuel: Natural Gas
- Water Heater: Natural Gas
Utilities
- Sewer: Public Sewer
- Water: Public
Structural Information
- Architectural Style: Split Level
- Structure Type: Detached
- Construction: Frame, Asbestos, Brick
- Foundation: Crawl Space, Block
- Roof: Shingle, Pitched
- Walls/Ceilings: Dry Wall
- Windows: Sliding
- Doors: Six Panel
- Stories Description: Lower 1, Main, Upper 1
- Square Feet: 1,436
- Sq. Ft. Source: Assessor
- Living Area: 1,436 Sq. Ft.
- Finished Above Grnd: 1,436 Sq. Ft.
- Year Built: 1960
- Year Built Source: Assessor
- Property Condition: Good
Unit Information
Unit 1
- Bathrooms-Lower: 1
- Bedrooms-Lower: 2
Additional Structures
- Other Structures: Shed
Lot Features
- Lot Size (Acres): 0.29
- Lot Size (Sq. Ft.): 12,824
- Lot Size Source: Assessor
- Lot Dimensions: 135.00 x 95
- Zoning: 2
- Lot Description: Level, Front Yard, Rear Yard, SideYard(s), Corner
- Fencing (Description): Fully, Chain Link
Financial Considerations
- Price Per Sq. Ft.: $208.91
- Assessment Year: 2025
- City/TownTax Freq: Annually
- County Tax Freq: Annually
- Tax w/Assessment: $152,200
- Tax Amount: $7,912
- Tax Year: 2025
- Terms: Standard Sale
- Tax Total Finished Sq. Ft.: 1436
Disclosures and Reports
- Ownership: Fee Simple
- Inclusions: Solar Panels and Solar Panel Loan Agreement. All existing appliances - all being sol din as-is condition and all being conveyed for no monetary value.
- Lot Number: 6
Listed by Keller Williams Realty - Washington Township, Joshua Behr
Sold by Keller Williams Realty - Washington Township, Rebecca A Mancuso

Get Pre-Approved Today
Schools
Schools serving 21 Mahoney Rd
School District:Pennsville Township School District
| Name | Grades | Distance |
|---|---|---|
Valley Park Elementary School 63 Mahoney Road, Pennsville Township, NJ 08070 | PK-1 | 0.3 mi |
Penn Beach Elementary School 96 Kansas Rd, Pennsville Township, NJ 08070 | 4-5 | 1.1 mi |
Central Park Elementary School 43 Oliver Ave, Pennsville Township, NJ 08070 | 2-3 | 1.9 mi |
Pennsville Middle School 4 William Penn Avenue, Pennsville Township, NJ 08070 | 6-8 | 1.1 mi |
Pennsville Memorial High School 110 S Broadway, Pennsville Township, NJ 08070 | 9-12 | 1.2 mi |
Disclaimer:
School attendance boundaries provided by ATTOM Data Solutions and are for reference only. Contact the school directly to verify enrollment eligibility.
Price & Sales History for 21 Mahoney Rd
Date
Details
Price
Change
Source
6/23/2026
Sold
$320,000
6.67%
MLS
5/15/2026
Listed
$300,000
—
MLS
Disclaimer: Historical sales information is derived from public records provided by the county offices. Information is not guaranteed and should be independently verified.
21 Mahoney Road, Pennsville, NJ 08070 (MLS# NJSA2018982) is a Single Family property that was sold at $320,000 on June 23, 2026. Want to learn more about 21 Mahoney Road? Do you have questions about finding other Single Family real estate for sale in Pennsville? You can browse all Pennsville real estate or contact a Coldwell Banker agent to request more information.