This is a carousel with tiles that activate property listing cards. Use the previous and next buttons to navigate.
1/21
$119,900 Just Listed
This is a carousel with tiles that activate property listing cards. Use the previous and next buttons to navigate.
1/21
Property Description
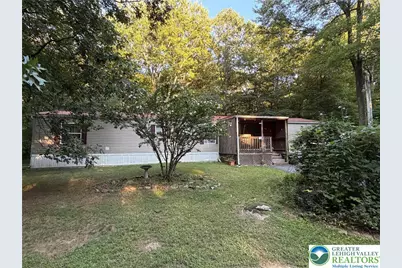
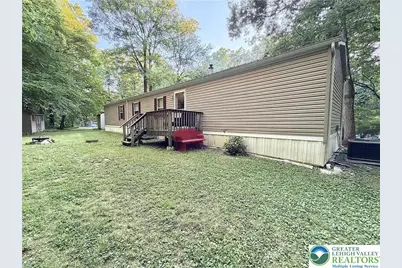
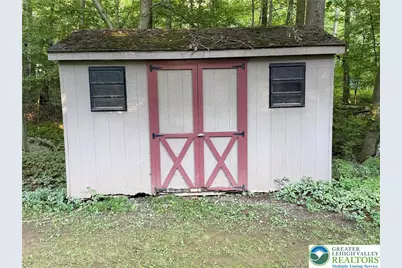
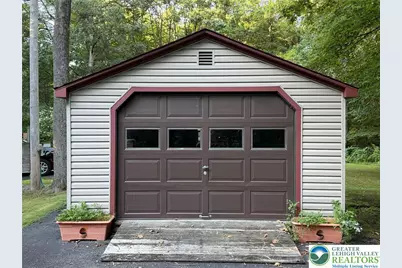
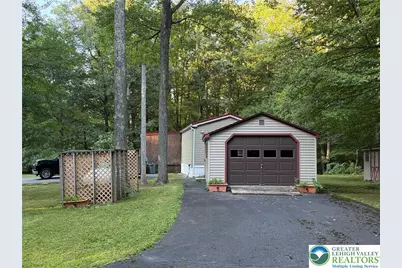
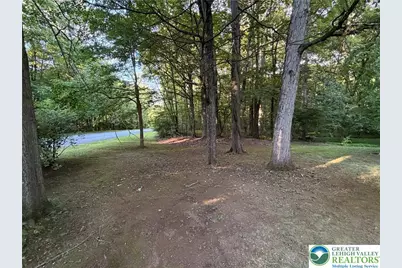
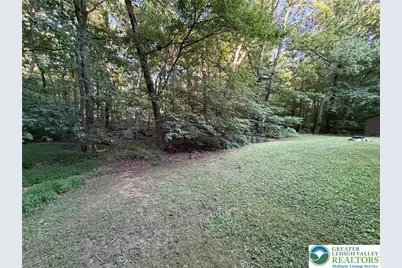
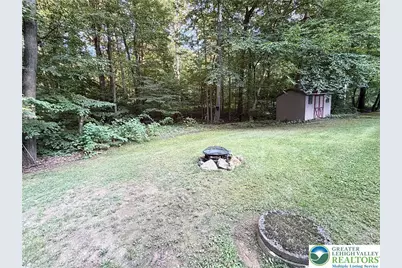
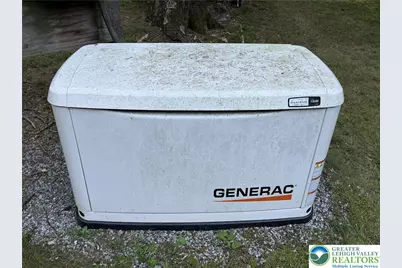
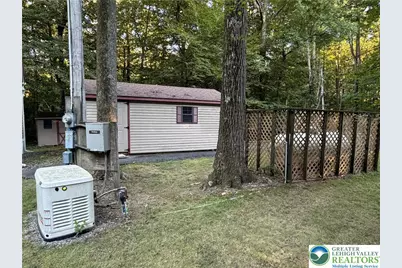
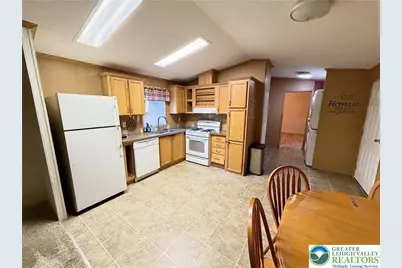
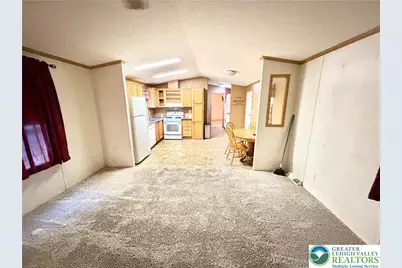
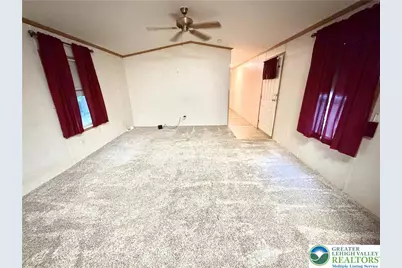
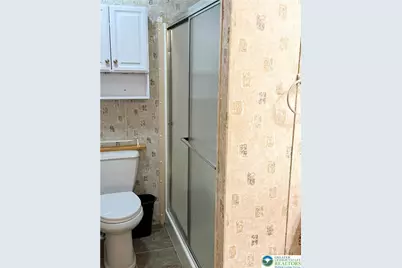
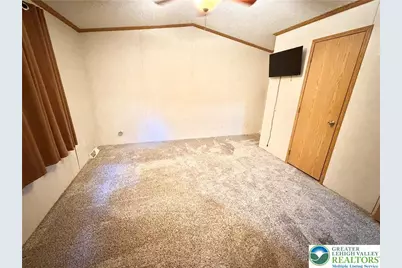
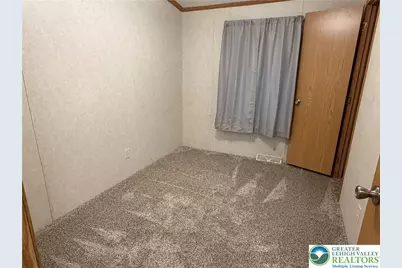
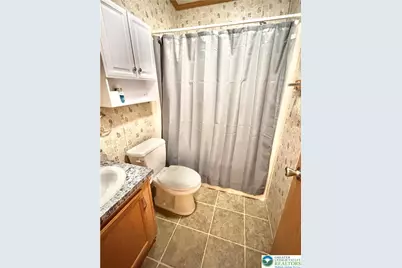
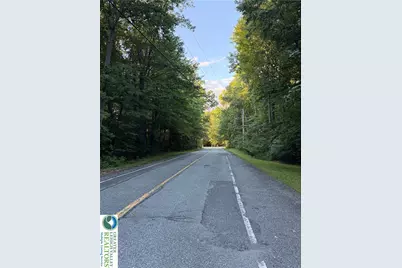
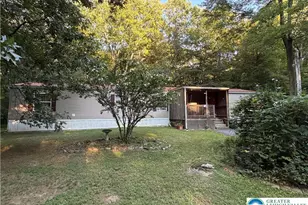
Tucked into a peaceful wooded setting you'll find this 3 bedroom 2 full bath manufactured home. This 2004 Champion mobile home offers one floor living at it's finest. Spend your evenings watching the various wildlife and enjoying the quiet far away from the hustle and bustle. A one car detached garage adds to the convenience of this home. The 7X12 shed has plenty of room for lawn equipment or toys. Move in, relax and enjoy life! This is for the home, garage and shed only. The land is a lease - please see agent notes.
Full Property Details
Full Property Details for 21 Rocky Ln
General
- Price: $119,900
- Taxes: $1,286
- Status: Active
- Type: Mobile Home
- Source: Lehigh_Valley
- MLS ID: 783473
- Updated: 8/27/2026
- Added to Site: 1 day(s) ago
Interior
- Number of Rooms: 6
- Interior Features: Eat-in Kitchen
- Appliances: Dishwasher, Electric Oven, Electric Range, Electric Water Heater, Free-Standing Freezer
Rooms
Bathrooms
- Total Bathrooms: 2
- Full Bathrooms: 2
Bedrooms
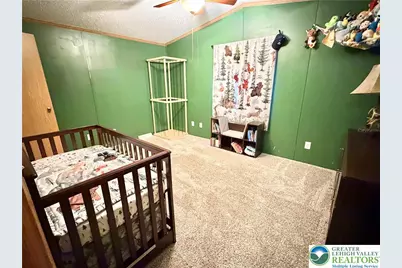
- Total Bedrooms: 3
Other Rooms
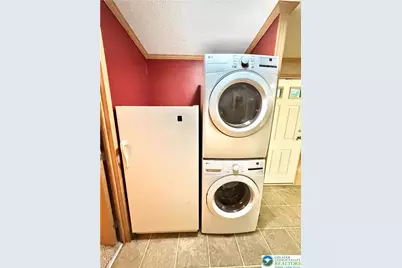
- Laundry: Stacked
Parking
- Garage: Yes
- Garage Spaces: 1
- Parking Features: Driveway, Detached, Garage
Location
- Area: Rockland
- County: Berks
- Subdivision: Not in Development
- Cross Streets: Five Points
- Driving Directions: Fredericksville Rd to right on Five Pionts. Rocky Lane on Left
School Information
- Elem School District: Brandywine Heights
- Midd School District: Brandywine Heights
- High School District: Brandywine Heights
Community
- Home Owners Assn.: Lehigh Valley MLS
Heating & Cooling
- Central air: Yes
- Air Conditioning: Yes
- Cooling Type: Central Air
- Heating Type: Forced Air, Oil
Utilities
- Sewer: Septic Tank
- Water: Well
- Well: Yes
Structural Information
- Architectural Style: Ranch
- Construction: Other
- Basement Desc.: None
- Roof: Metal
- Stories/Levels: 1
- Square Feet: 1,020
- Living Area: 1,020 Sq. Ft.
- Year Built: 2004
Lot Features
- Lot Size (Acres): 1.89
- Lot Size (Sq. Ft.): 82,328
- Lot Size Source: Public Records
- Zoning: R1
Financial Considerations
- Assoc Fee Freq.: Monthly
- Tax Amount: $1,286.23
Disclosures and Reports
- Property ID: 75-5461-04-91-6104-T01
Listed by Howard Hanna TheFrederickGroup

Get Pre-Approved Today
Schools
Schools serving 21 Rocky Ln
School District:Brandywine Heights Area School District
| Name | Grades | Distance |
|---|---|---|
Brandywine Heights Elementary School 445 West Barkley Street, Topton, PA 19562 | K-3 | 3.9 mi |
Brandywine Heights High School 103 Old Topton Road, Mertztown, PA 19539 | 9-12 | 4.7 mi |
Disclaimer:
School attendance boundaries provided by ATTOM Data Solutions and are for reference only. Contact the school directly to verify enrollment eligibility.
Price & Sales History for 21 Rocky Ln
Date
Details
Price
Change
Source
8/27/2026
Listed
$119,900
—
MLS
Disclaimer: Historical sales information is derived from public records provided by the county offices. Information is not guaranteed and should be independently verified.
Tax History
Tax History for 21 Rocky Ln
Year
Property Taxes
Change
Tax Assessment
Change
2026
$382
—
$38,100
—
2025
$382
7%
$38,100
—
2024
$356
-79%
$38,100
—
2023
$1,681
2%
$38,100
—
2022
$1,641
1%
$38,100
—
2021
$1,628
—
$38,100
—
Disclaimer: Historical tax information is derived from public records provided by the county offices. Information is not guaranteed and should be independently verified.
Estimate the Cost
Estimate the Cost for 21 Rocky Ln
21 Rocky Lane, Rockland Twp, PA 19539 (MLS# 783473) is a Mobile Home property with 3 bedrooms and 2 full bathrooms. 21 Rocky Lane is currently listed for $119,900 and was received on August 27, 2026. Want to learn more about 21 Rocky Lane? Do you have questions about finding other Mobile Home real estate for sale in Rockland Twp? You can browse all Rockland Twp real estate or contact a Coldwell Banker agent to request more information.