Full Property Details for 210 Recklesstown Way
General
- Sold For: $870,000
- Taxes: $16,315 (2024)
- Status: Closed
- Type: Single Family
- Source: BrightMLSPhilly
- MLS ID: NJBL2098900
- Added to Site: 213 day(s) ago
Interior
- Number of Rooms: 15
- Rooms/Areas: Living Room, Dining Room, Bedroom 2, Bedroom 3, Bedroom 4, Kitchen, Family Room, Bedroom 1, Study, Laundry, Loft, Bathroom 1, Bathroom 2, Bathroom 3, Half Bath
- Interior Features: Attic, Attic/House Fan, Bathroom - Jetted Tub, Bathroom - Stall Shower, Bathroom - Tub Shower, Bathroom - Walk-In Shower, Breakfast Area, Carpet, Ceiling Fan(s), Central Vacuum, Combination Kitchen/Living, Crown Moldings, Dining Area, Family Room Off Kitchen, Floor Plan - Open, Intercom, Kitchen - Eat-In, Pantry, Primary Bath(s), Recessed Lighting, Sound System, Walk-in Closet(s), Window Treatments, Wood Floors
- Fireplace: Yes
- Number of Fireplaces: 1
- Fireplace(s): Gas/Propane, Mantel(s), Marble
- Appliances: Built-In Microwave, Built-In Range, Central Vacuum, Cooktop, Dishwasher, Disposal, ENERGY STAR Dishwasher, Intercom, Oven - Self Cleaning, Oven - Wall, Stainless Steel Appliances, Water Heater - High-Efficiency
- Flooring: Carpet, Ceramic Tile, Solid Hardwood
Rooms
- Total Bathrooms: 4
- Full Bathrooms: 3
- Half Bathrooms: 1
- Upper Floor Baths: 3
- Upper - Full Baths: 3
- Main Floor Baths: 1
- Main - 1/2 Baths: 1
- Total Bedrooms: 4
- Bedrooms Upper: 4
Additional Information
- Pool: Yes
- Private Pool: Yes
- Pool Description: Gunite, Fenced, Filtered, Heated, In Ground, Permits, Pool/Spa Combo, Saltwater
Exterior
- Exterior Features: Extensive Hardscape, Exterior Lighting, Flood Lights, Outbuilding(s), Sidewalks, Secure Storage, Stone Retaining Walls, Street Lights, Underground Lawn Sprinkler, Water Falls
- Porch/Patio/Deck: Patio(s), Porch(es)
Parking
- Garage: Yes
- Garage Spaces: 2
- Total Spaces: 2
- Parking Type: Detached Garage, Driveway, On Street
- Garage Description: Additional Storage Area, Garage - Front Entry, Garage Door Opener, Oversized
Location
- Area: Chesterfield Twp (20307)
- Municipality: CHESTERFIELD TWP
- County: BURLINGTON
- Subdivision: CHESTERFIELD DOWNS
- Driving Directions: Old York rd to Recklesstown
School Information
- School District: Chesterfield Township Public Schools
Heating & Cooling
- Central air: Yes
- Cooling Type: Central A/C, Ceiling Fan(s), Attic Fan, Energy Star Cooling System, Programmable Thermostat, Zoned
- Cooling Fuel: Electric
- Heating Type: Forced Air, Zoned
- Heating Fuel: Natural Gas
- Water Heater: Natural Gas, 60+ Gallon Tank
Utilities
- Sewer: Public Sewer
- Water: Public
Structural Information
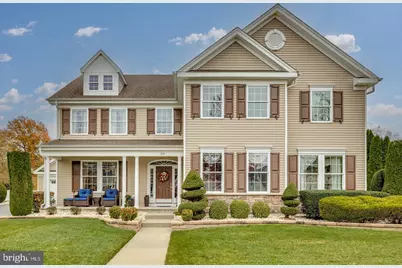
- Architectural Style: Colonial
- Structure Type: Detached
- Construction: Vinyl Siding, Stone
- Foundation: Slab
- Roof: Architectural Shingle
- Windows: Casement, Energy Efficient, Double Pane, Screens
- Stories Description: Main, Upper 1
- Square Feet: 3,865
- Sq. Ft. Source: Assessor
- Living Area: 3,865 Sq. Ft.
- Finished Above Grnd: 3,865 Sq. Ft.
- Year Built: 2007
- Year Built Source: Assessor
- Property Condition: Excellent
Additional Structures
- Other Structures: Shed, Garage(s)
Lot Features
- Property View: Scenic Vista
- Lot Size (Acres): 0.37
- Lot Size (Sq. Ft.): 16,052
- Lot Size Source: Assessor
- Zoning: PVD2
- Lot Description: Rear Yard, SideYard(s)
Financial Considerations
- Price Per Sq. Ft.: $230.01
- Assessment Year: 2024
- City/TownTax Freq: Annually
- County Tax Freq: Annually
- Tax w/Assessment: $475,000
- Tax Amount: $16,315
- Tax Year: 2024
- Terms: Standard Sale
- Tax Total Finished Sq. Ft.: 3865
Disclosures and Reports
- Ownership: Fee Simple
- Exclusions: Washer, Dryer, Refrigerator, shelves in upstairs loft, and some curtains Negotiable
- Lot Number: 16
Listed by CB Schiavone & Associates, David Schiavone
Sold by EXP Realty, LLC, John A Terebey