This is a carousel with tiles that activate property listing cards. Use the previous and next buttons to navigate.
1/1
$341,000
This is a carousel with tiles that activate property listing cards. Use the previous and next buttons to navigate.
1/1
Property Description
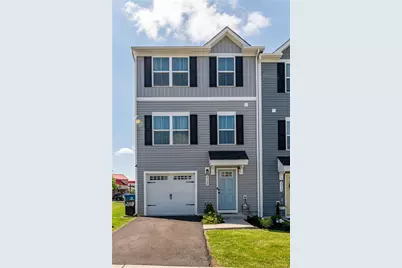
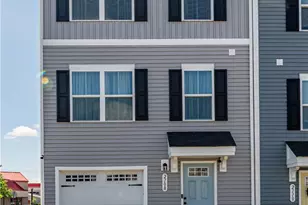
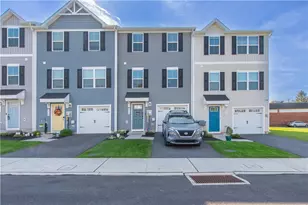
Move right into this beautifully maintained end-of-row, full vinyl 4-bedroom, 2.5-bath townhome offering modern updates, spacious living areas, and an ideal layout. The lower level welcomes you with a central hall foyer leading to a versatile walkout guest or bonus room featuring wall-to-wall carpeting-perfect for a family room, home office, or recreation space. Upstairs, the open-concept main level showcases gleaming luxury laminate floors and a bright, inviting family room that flows seamlessly into the updated kitchen. Designed for both everyday living and entertaining, the kitchen boasts stainless steel appliances, granite countertops, recessed lighting, a center island, and a sunny eating area with sliding door access to the Trex deck, perfect for outdoor dining and relaxation. A convenient powder room with a pedestal sink completes this level. The third floor offers three comfortable bedrooms, all with wall-to-wall carpeting. The spacious primary suite features a private full bath with a tub/shower combination and direct access to a walk-in closet complete with organizational shelving. Two additional generously sized bedrooms, a full hallway bath with a tub/shower combination, and a conveniently located laundry area complete the upper level. Additional highlights include a one-car built-in garage, paved driveway, and the added privacy and curb appeal of an end-unit location. Conveniently located close to major highways US-22 and I-145 for easy commute, Lehigh Valley International Airport, Northampton Senior HS, Lehigh Valley Mall, shops, restaurants and so much more! This move-in-ready home offers the perfect blend of comfort, style, and convenience-don't miss your opportunity to make it yours!
Full Property Details
Full Property Details for 2108 Cross Country Rd
General
- Sold For: $341,000
- HOA FEE: $140/month
- Taxes: $4,262
- Status: Closed
- Type: Townhouse
- Source: Lehigh_Valley
- MLS ID: 780281
- Added to Site: 96 day(s) ago
Interior
- Number of Rooms: 7
- Interior Features: Dining Area, Eat-in Kitchen, Family Room Lower Level, Game Room, Kitchen Island, Walk-In Closet(s)
- Appliances: Dryer, Dishwasher, Electric Water Heater, Gas Cooktop, Microwave, Refrigerator, Washer
- Flooring: Carpet, Luxury Vinyl, Luxury VinylPlank
Rooms
Bathrooms
- Total Bathrooms: 3
- Full Bathrooms: 2
- Half Bathrooms: 1
Bedrooms
- Total Bedrooms: 4
Other Rooms
- Laundry: Washer Hookup, Dryer Hookup, Upper Level
Exterior
- Exterior Features: Deck
- Porch/Patio/Deck: Deck
Parking
- Garage: Yes
- Garage Spaces: 1
- Parking Features: Built In, Driveway, Garage, Off Street
Location
- Area: Northampton
- County: Northampton
- Subdivision: Not in Development
- Cross Streets: Franklin St
- Driving Directions: Take US-22 to Schoenersville Rd exit, turn R to Schoenersville Rd, cont to Weaversville Rd, turn L to PA-329W, turn R to Franklin St, turn L to Cross Country Rd, the destination will be on the L
School Information
- Elem School District: Northampton
- Midd School District: Northampton
- High School District: Northampton
- Elementary School: Northampton Borough Elementary School
- Middle School: Northampton Area Middle School
- High School: Northampton Area High School
Community
- Home Owners Assn.: Lehigh Valley MLS
Heating & Cooling
- Central air: Yes
- Air Conditioning: Yes
- Cooling Type: Central Air, Whole House Fan
- Heating Type: Forced Air, Gas
Utilities
- Sewer: Public Sewer
- Water: Public
Structural Information
- Architectural Style: Colonial
- Construction: Blown-In Insulation, Vinyl Siding
- Basement Desc.: Finished
- Roof: Asphalt, Fiberglass
- Stories/Levels: 3
- Square Feet: 1,500
- Living Area: 1,500 Sq. Ft.
- Year Built: 2024
Lot Features
- Property View: Panoramic
- Lot Size (Acres): 0.018
- Lot Size (Sq. Ft.): 800
- Lot Size Source: Public Records
- Frontage: Public Road, Paved
- Street/Road Desc.: Paved
- Sidewalks: Yes
- Lot Features: Not In Subdivision
- Zoning: 22C1
Green Features
- Sustainability: Conserving Methods
Financial Considerations
- Association Fee: $140
- Assoc Fee Freq.: Monthly
- Tax Amount: $4,262.86
Disclosures and Reports
- Property ID: L4SW4A-1-6-36-0522
Listed by Keller Williams Northampton
Sold by Keller Williams Northampton

Get Pre-Approved Today
Schools
Schools serving 2108 Cross Country Rd
School District:Northampton Area School District
| Name | Grades | Distance |
|---|---|---|
Colonel John Siegfried Elementary School 1677 Lincoln Avenue, Northampton, PA 18067 | K-5 | 0.5 mi |
Northampton Middle School 1617 Laubach Avenue, Northampton, PA 18067 | 6-8 | 0.7 mi |
Northampton Area High School 1619 Laubach Avenue, Northampton, PA 18067 | 9-12 | 0.7 mi |
Disclaimer:
School attendance boundaries provided by ATTOM Data Solutions and are for reference only. Contact the school directly to verify enrollment eligibility.
Price & Sales History for 2108 Cross Country Rd
Date
Details
Price
Change
Source
9/24/2026
Sold
$341,000
-5.28%
MLS
7/11/2026
Listed
$360,000
—
MLS
Disclaimer: Historical sales information is derived from public records provided by the county offices. Information is not guaranteed and should be independently verified.
2108 Cross Country Road, Northampton Boro, PA 18067 (MLS# 780281) is a Townhouse property that was sold at $341,000 on September 24, 2026. Want to learn more about 2108 Cross Country Road? Do you have questions about finding other Townhouse real estate for sale in Northampton Boro? You can browse all Northampton Boro real estate or contact a Coldwell Banker agent to request more information.