
This is a carousel with tiles that activate property listing cards. Use the previous and next buttons to navigate.
1/48
$388,000
This is a carousel with tiles that activate property listing cards. Use the previous and next buttons to navigate.
1/48
Property Description
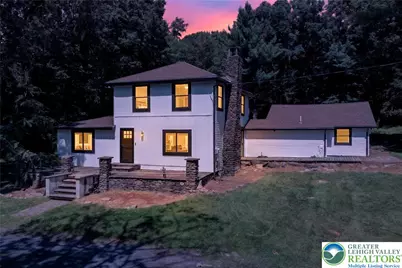
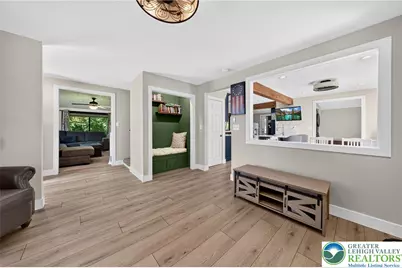
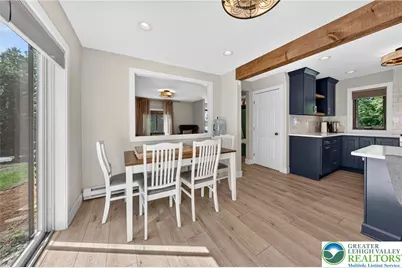
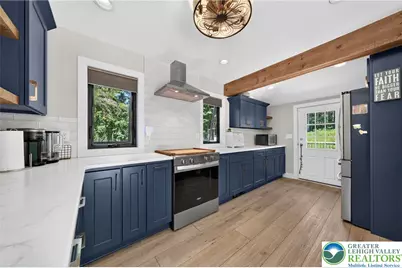
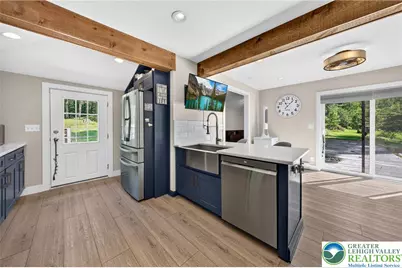
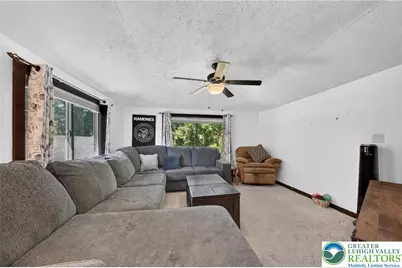
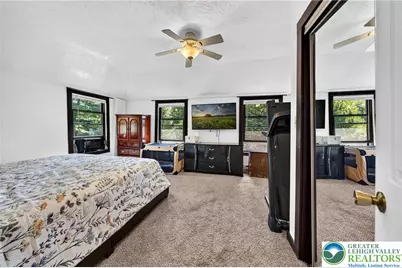
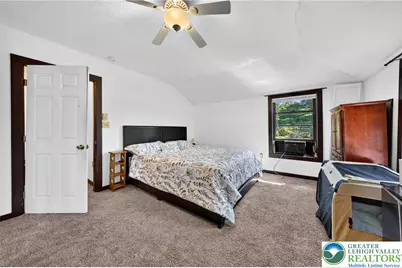
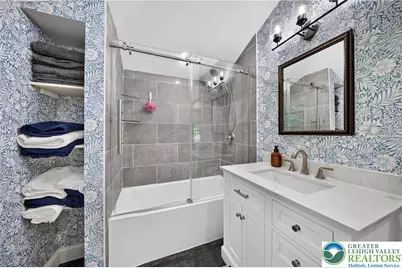
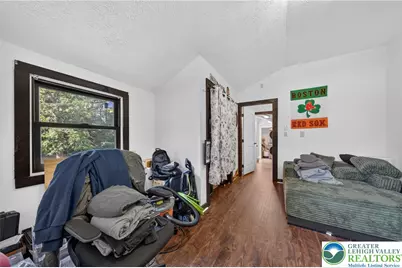
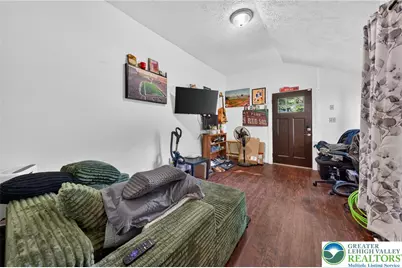
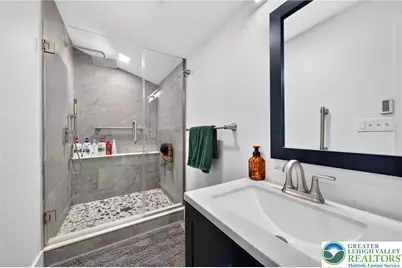
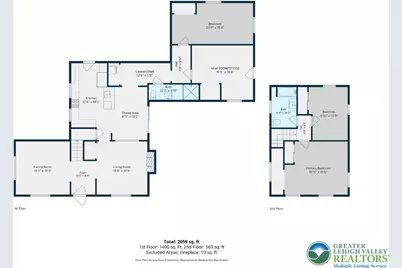
Classic farmhouse character meets extensive modern renovation on over an acre of flat, wooded property in Barrett Township. Offering more than 2,000 square feet of finished living space, this 3-bedroom, 2-full-bath home has been thoughtfully updated from the inside out, creating a property that feels both established and move-in ready. The heart of the home is the completely renovated kitchen, taken down to the studs and redesigned with the adjoining dining area opened up to create a spacious, connected layout. Dark cabinetry, stainless steel appliances, center island and warm finishes create a kitchen designed for everyday living and entertaining. Just beyond, the family room is anchored by a dramatic floor-to-ceiling stacked-stone fireplace, while a separate living room provides even more room to spread out. The main level offers exceptional flexibility, including a generously sized first-floor bedroom, beautifully renovated full bath, first-floor laundry and a large office/flex room that could serve as a home office, guest space, playroom or potential fourth bedroom. Combined with the separate living and family rooms, the layout provides plenty of room to spread out, work from home, entertain or accommodate changing needs over time. Upstairs, you'll find two additional bedrooms, including a spacious primary bedroom, along with the home's second completely renovated full bath. And the improvements go well beyond what you see. Major updates include Andersen windows and exterior doors, new siding, gutters and first-floor wood flooring, along with extensive basement waterproofing featuring a French drain and new sump pump. The basement has been sealed and climate-controlled and includes a whole-home dehumidifier. A water softener, UV treatment system and 6-year whole-home filtration system further add to the home's extensive list of improvements. Outside, enjoy 1.03 flat, wooded acres with a covered side porch accented by stacked-stone pillars, spacious stone patio, rear deck and plenty of room to enjoy the Pocono setting. Conveniently located near Routes 390, 191, 611 and I-80, with easy access to Cresco, Mount Pocono, area amenities and year-round Pocono recreation.
Full Property Details
Full Property Details for 211 Sand Spring Rd
General
- Price: $388,000
- Taxes: $3,191
- Status: Active
- Type: Single Family
- Source: Lehigh_Valley
- MLS ID: 783690
- Updated: 9/21/2026
- Added to Site: 41 day(s) ago
Interior
- Number of Rooms: 9
- Interior Features: Dining Area, Entrance Foyer, Home Office, Kitchen Island, Mud Room, Family Room Main Level, Utility Room
- Fireplace: Yes
- Fireplace(s): Family Room
- Appliances: Dryer, Dishwasher, Electric Oven, Electric Range, Electric Water Heater, Microwave, Refrigerator, Washer
- Flooring: Carpet, Ceramic Tile, Luxury Vinyl, Luxury VinylPlank
Rooms
Bathrooms
- Total Bathrooms: 2
- Full Bathrooms: 2
Bedrooms
- Total Bedrooms: 3
Other Rooms
- Laundry: Main Level
Exterior
- Exterior Features: Deck, Porch
- Porch/Patio/Deck: Deck, Porch
Parking
- Parking Features: Driveway, Off Street
Location
- Area: Barrett Twp
- County: Monroe
- Subdivision: Not in Development
- Driving Directions: From Route 191, Turn right on Hardytown Rd, Turn right on Sand Spring Rd, House on Left.
School Information
- Elem School District: Pocono Mountain
- Midd School District: Pocono Mountain
- High School District: Pocono Mountain
Community
- Home Owners Assn.: Lehigh Valley MLS
Heating & Cooling
- Air Conditioning: Yes
- Cooling Type: Ceiling Fan(s), Ductless
- Heating Type: Baseboard, Electric
Utilities
- Sewer: Septic Tank
- Water: Well
- Well: Yes
Structural Information
- Architectural Style: Colonial, Farmhouse
- Construction: Aluminum Siding, Stone, Wood Siding
- Basement Desc.: Exterior Entry, Full
- Roof: Asphalt, Fiberglass
- Stories/Levels: 2
- Square Feet: 2,559
- Living Area: 2,559 Sq. Ft.
- Year Built: 1938
Lot Features
- Lot Size (Acres): 1.03
- Lot Size (Sq. Ft.): 44,867
- Lot Size Source: Public Records
- Lot Features: Flat, Wooded
- Zoning: I
Financial Considerations
- Tax Amount: $3,191.3
Disclosures and Reports
- Property ID: 01/9/1/22
Listed by EXP Realty LLC
Get Pre-Approved Today
Schools
Schools serving 211 Sand Spring Rd
School District:Pocono Mountain School District
Disclaimer:
School attendance boundaries provided by ATTOM Data Solutions and are for reference only. Contact the school directly to verify enrollment eligibility.
Price & Sales History for 211 Sand Spring Rd
Date
Details
Price
Change
Source
9/21/2026
Price Reduced
$388,000
-1.52%
MLS
9/02/2026
Listed
$394,000
43.27%
MLS
9/20/2022
Sold
$275,000
—
Public Record
Disclaimer: Historical sales information is derived from public records provided by the county offices. Information is not guaranteed and should be independently verified.
Tax History
Tax History for 211 Sand Spring Rd
Year
Property Taxes
Change
Tax Assessment
Change
2026
$822
—
$101,890
—
2025
$822
23%
$101,890
—
2024
$670
13%
$101,890
—
2023
$593
-94%
$101,890
—
2022
$10,645
306%
$101,890
—
2021
$2,621
22%
$101,890
741%
2019
$2,141
—
$12,110
—
2018
$2,141
-1%
$12,110
—
2017
$2,165
—
$12,110
—
2016
$2,171
-2%
$12,110
—
2015
$2,214
-2%
$12,110
—
2014
$2,262
—
$12,110
—
Disclaimer: Historical tax information is derived from public records provided by the county offices. Information is not guaranteed and should be independently verified.
Estimate the Cost
Estimate the Cost for 211 Sand Spring Rd
211 Sand Spring Road, Barrett Twp, PA 18326 (MLS# 783690) is a Single Family property with 3 bedrooms and 2 full bathrooms. 211 Sand Spring Road is currently listed for $388,000 and was received on September 02, 2026. Want to learn more about 211 Sand Spring Road? Do you have questions about finding other Single Family real estate for sale in Barrett Twp? You can browse all Barrett Twp real estate or contact a Coldwell Banker agent to request more information.
