This is a carousel with tiles that activate property listing cards. Use the previous and next buttons to navigate.
1/38
$329,000
This is a carousel with tiles that activate property listing cards. Use the previous and next buttons to navigate.
1/38
Property Description
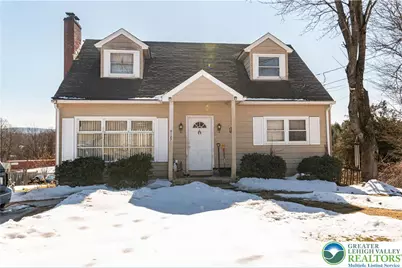
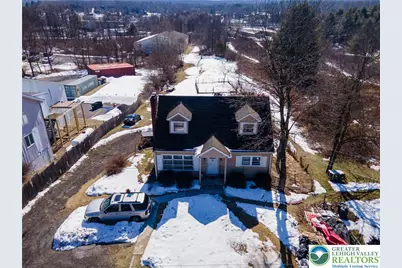
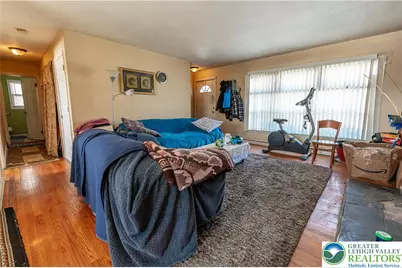
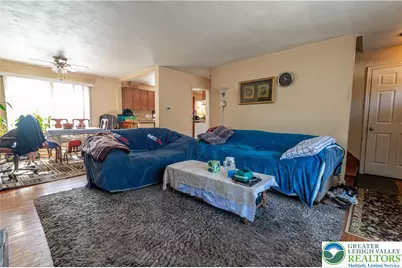
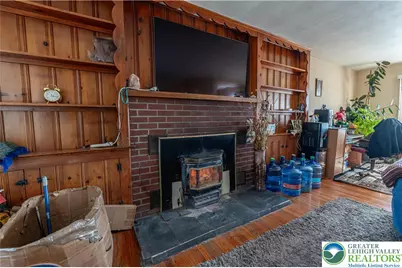
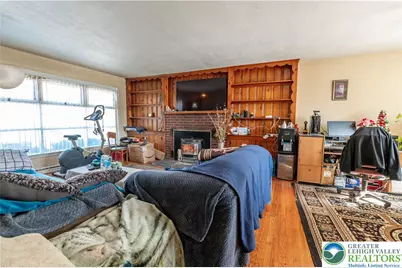
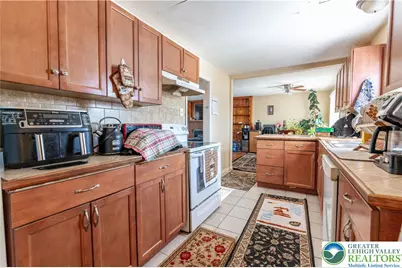
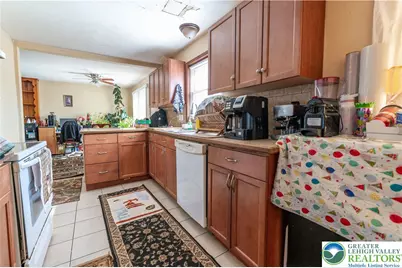
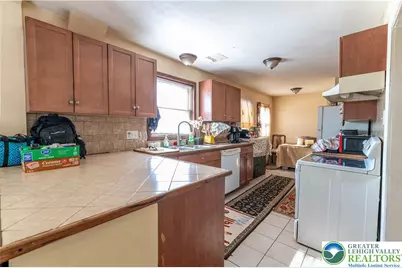
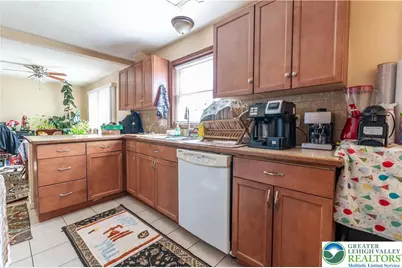
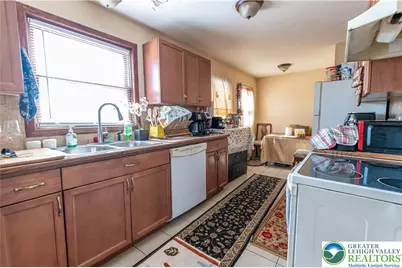
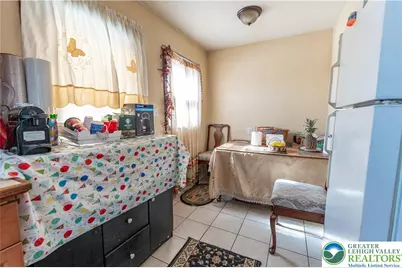
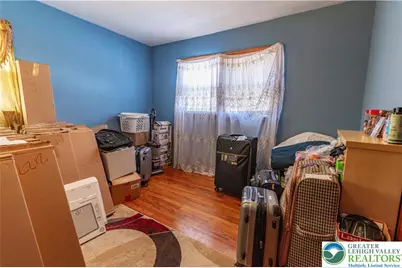
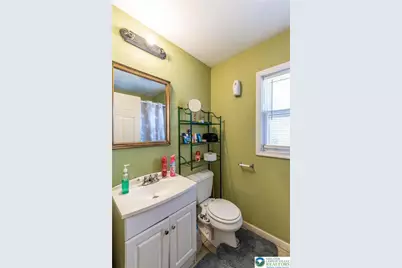
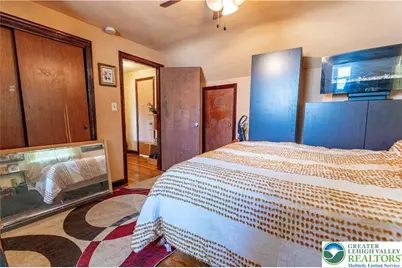
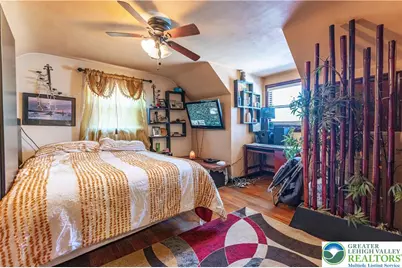
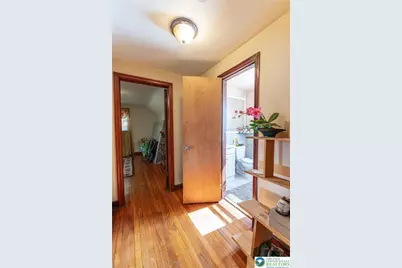
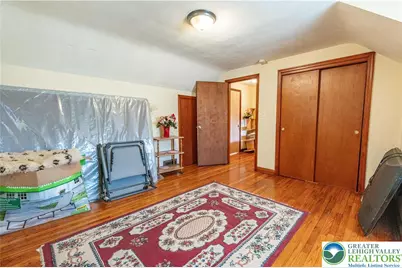
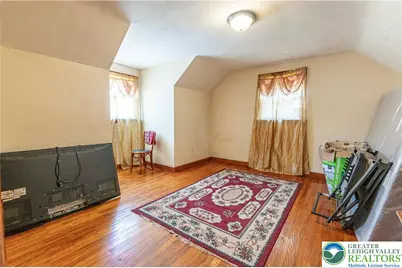

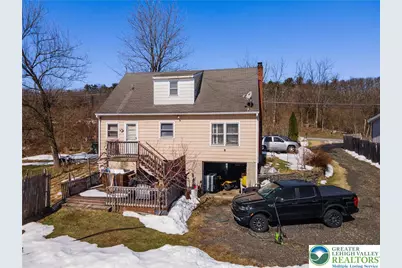
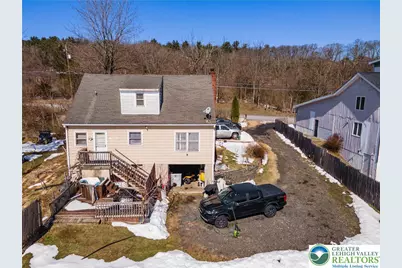
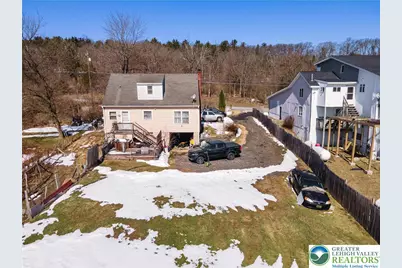
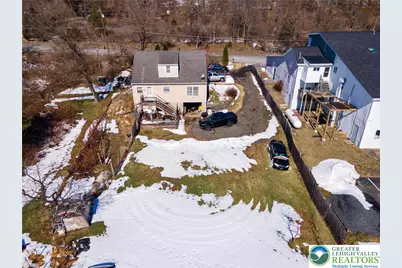
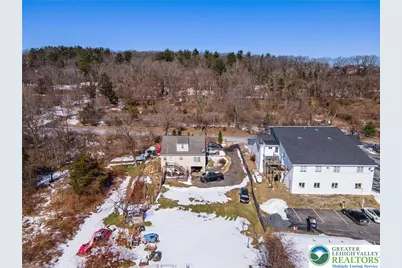
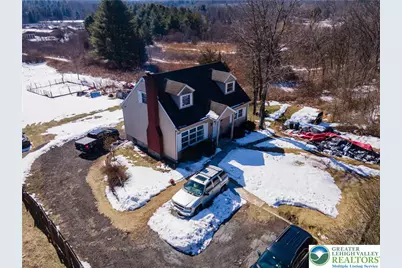
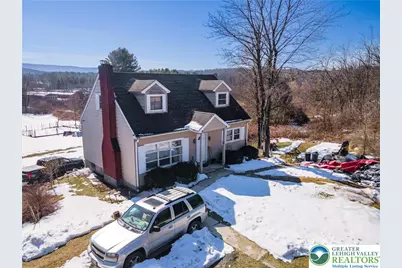
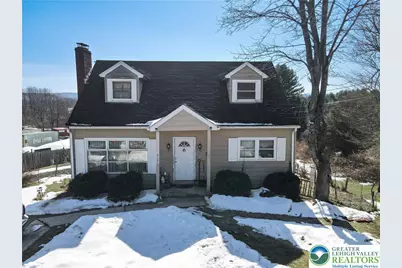
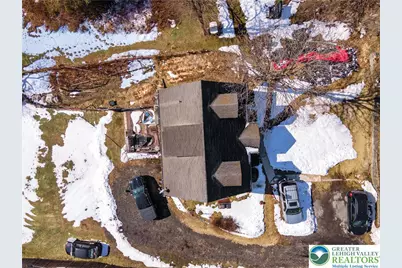
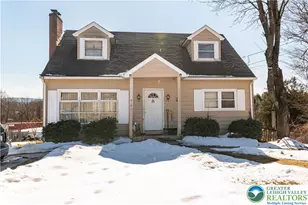
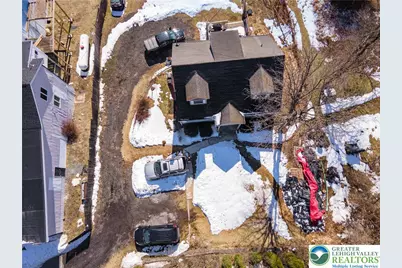
Set on an expansive over 1-acre lot with breathtaking mountain views, this charming 3-bedroom, 2-bath Cape Cod offers the perfect blend of space, warmth, and natural beauty. Hardwood floors flow throughout the open-concept living and dining rooms, where a cozy pellet stove with a brick surround is framed by floor-to-ceiling built-in shelving, creating an inviting centerpiece for everyday living and entertaining. The bright kitchen features tiled countertops, a tiled backsplash, stainless steel double sink, and a sun-filled breakfast nook. A main-level bedroom with hardwood floors and a full bath with tile flooring and a walk-in shower complete the first floor. Upstairs, two additional bedrooms boast hardwood floors and vaulted ceilings, along with a full bath featuring tiled floors and walls and a tub/shower combo. An extra-long driveway wraps around to a built-in rear 1-car garage, while the walk-out wooden deck overlooks the expansive, level backyard-ideal for relaxing, entertaining, or simply enjoying the serene mountain views. *PLEASE NOTE: PROPERTY IS BEING SOLD IN AS-IS CONDITION. SELLERS WILL NOT DO ANY REPAIRS*
Full Property Details
Full Property Details for 2127 W Main St
General
- Price: $329,000
- Taxes: $4,819
- Status: Active
- Type: Single Family
- Source: Lehigh_Valley
- MLS ID: 772448
- Updated: 3/30/2026
- Added to Site: 85 day(s) ago
Interior
- Number of Rooms: 6
- Interior Features: Breakfast Area, Dining Area, Separate/Formal Dining Room, Eat-in Kitchen, Family Room Main Level, Traditional Floorplan, Vaulted Ceiling(s)
- Fireplace: Yes
- Fireplace(s): Family Room
- Appliances: Dishwasher, Electric Cooktop, Electric Oven, Electric Range, Gas Dryer, Oil Water Heater, Refrigerator, Washer
- Flooring: Ceramic Tile, Hardwood
Rooms
Bathrooms
- Total Bathrooms: 2
- Full Bathrooms: 2
Bedrooms
- Total Bedrooms: 3
Other Rooms
- Laundry: Washer Hookup, Dryer Hookup, GasDryer Hookup
Exterior
- Exterior Features: Deck
- Porch/Patio/Deck: Deck
Parking
- Garage: Yes
- Attached garage: Yes
- Garage Spaces: 1
- Parking Features: Attached, Driveway, Garage, Off Street
Location
- Area: Stroud Twp
- County: Monroe
- Subdivision: Not in Development
- Cross Streets: Renastar Rd
- Driving Directions: Take PA-33 to Snydersville exit, turn L to Manor Dr, turn R to Middle Easton Belmont Pike, slight R to Middle Easton Belmont Pike/SR3023, slight R to US-209 Bus N, the destination will be on the R
School Information
- Elem School District: Stroudsburg
- Midd School District: Stroudsburg
- High School District: Stroudsburg
- Elementary School: Arlington Heights Elementary School
- Middle School: Stroudsburg Middle School
- High School: Stroudsburg High School
Community
- Home Owners Assn.: Lehigh Valley MLS
Heating & Cooling
- Cooling Type: Ceiling Fan(s)
- Heating Type: Baseboard, Oil
Utilities
- Sewer: Cesspool
- Water: Well
- Well: Yes
Structural Information
- Architectural Style: Cape Cod
- Construction: Vinyl Siding
- Basement Desc.: Partial
- Roof: Asphalt, Fiberglass
- Stories/Levels: 1
- Square Feet: 1,238
- Living Area: 1,238 Sq. Ft.
- Year Built: 1957
Lot Features
- Property View: Panoramic
- Lot Size (Acres): 1.06
- Lot Size (Sq. Ft.): 46,173
- Lot Size Source: Public Records
- Frontage: Public Road, Paved
- Street/Road Desc.: Paved
- Lot Features: Not In Subdivision, Sloped
- Zoning: C-2- Commercial / General
Financial Considerations
- Tax Amount: $4,819
Disclosures and Reports
- Property ID: 17639001356199
Listed by Keller Williams Northampton

Get Pre-Approved Today
Schools
Schools serving 2127 W Main St
School District:Stroudsburg Area School District
| Name | Grades | Distance |
|---|---|---|
Stroudsburg Middle School 200 Pocono Commons, Stroudsburg, PA 18360 | 5-7 | 1.3 mi |
Stroudsburg Junior High School 1198 Chipperfield Drive, Stroudsburg, PA 18360 | 8-9 | 1.5 mi |
Stroudsburg High School 1100 West Main Street, Stroudsburg, PA 18360 | 10-12 | 1.9 mi |
Disclaimer:
School attendance boundaries provided by ATTOM Data Solutions and are for reference only. Contact the school directly to verify enrollment eligibility.
Price & Sales History for 2127 W Main St
Date
Details
Price
Change
Source
3/30/2026
Price Reduced
$329,000
-6%
MLS
2/28/2026
Listed
$350,000
180%
MLS
6/18/2010
Sold
$125,000
—
Public Record
Disclaimer: Historical sales information is derived from public records provided by the county offices. Information is not guaranteed and should be independently verified.

Tax History
Tax History for 2127 W Main St
Year
Property Taxes
Change
Tax Assessment
Change
2025
$1,115
22%
$135,220
—
2024
$912
13%
$135,220
—
2023
$808
2%
$135,220
—
2022
$792
-80%
$135,220
—
2021
$4,025
4%
$135,220
561%
2019
$3,856
-6%
$20,450
—
2018
$4,114
—
$20,450
—
2017
$4,114
4%
$20,450
—
2016
$3,970
—
$20,450
—
2015
$3,961
—
$20,450
—
2014
$3,961
—
$20,450
—
Disclaimer: Historical tax information is derived from public records provided by the county offices. Information is not guaranteed and should be independently verified.
Estimate the Cost
Estimate the Cost for 2127 W Main St
2127 W Main Street, Stroud Twp, PA 18360 (MLS# 772448) is a Single Family property with 3 bedrooms and 2 full bathrooms. 2127 W Main Street is currently listed for $329,000 and was received on February 28, 2026. Want to learn more about 2127 W Main Street? Do you have questions about finding other Single Family real estate for sale in Stroud Twp? You can browse all Stroud Twp real estate or contact a Coldwell Banker agent to request more information.