
This is a carousel with tiles that activate property listing cards. Use the previous and next buttons to navigate.
1/49
$199,900 Just Listed
This is a carousel with tiles that activate property listing cards. Use the previous and next buttons to navigate.
1/49
Property Description
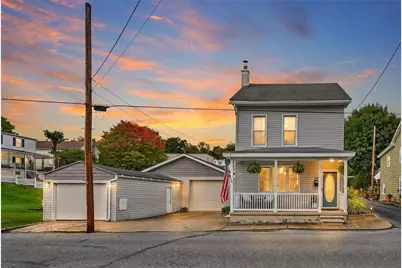
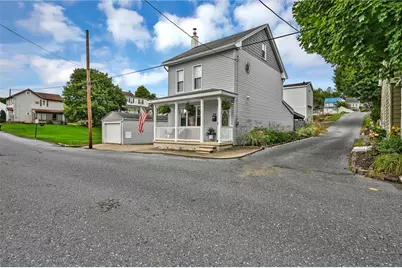
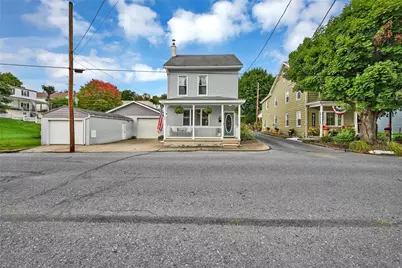
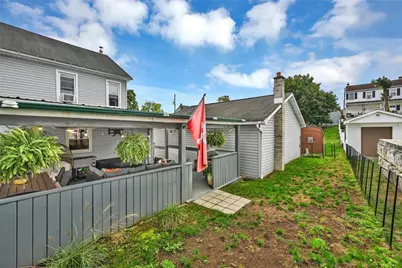
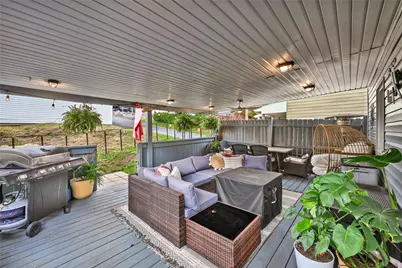
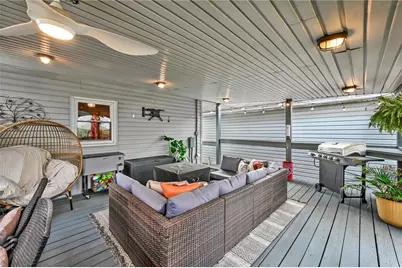
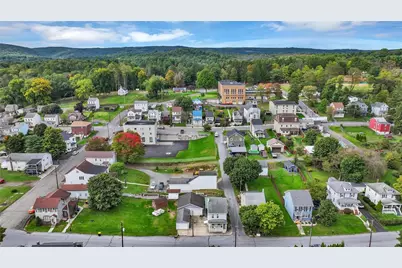
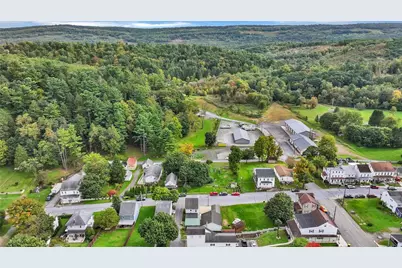
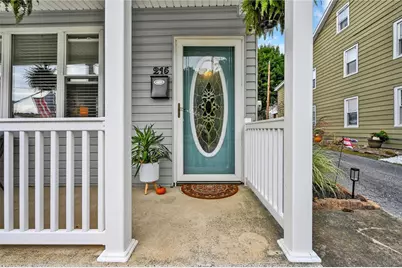
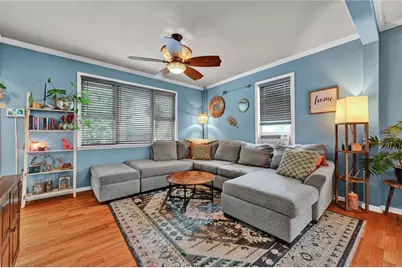
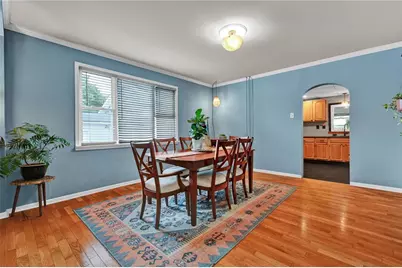
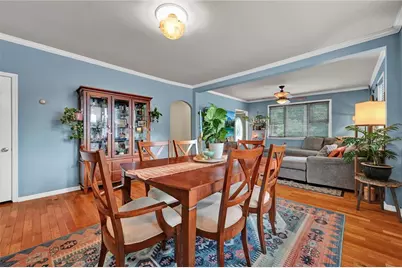
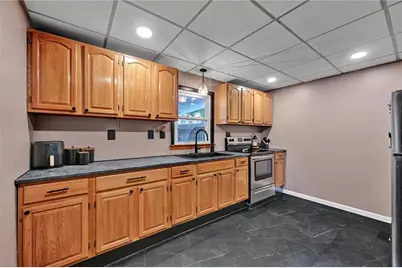
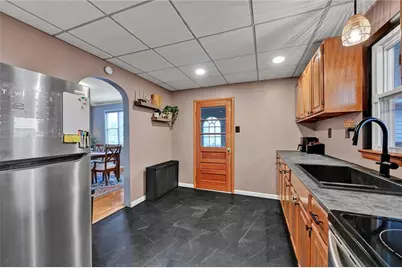
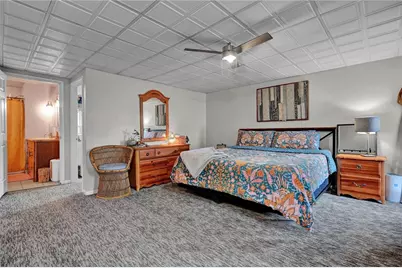
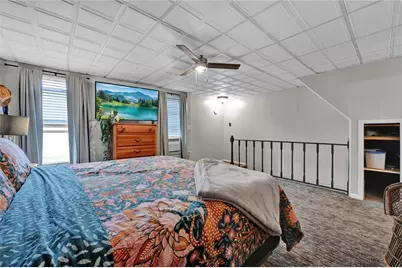
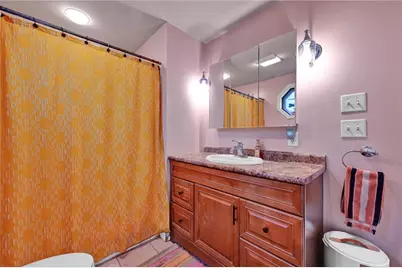
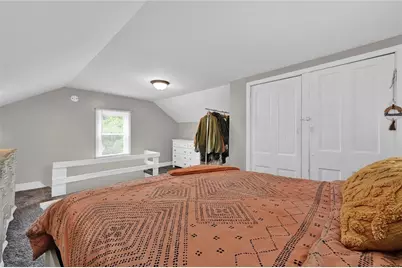
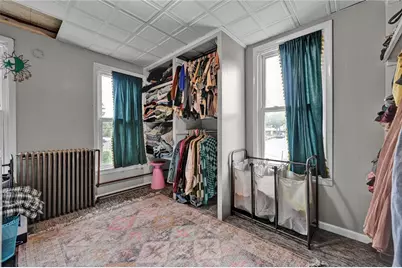
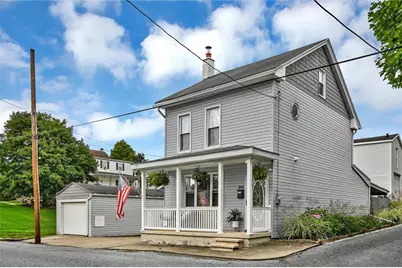
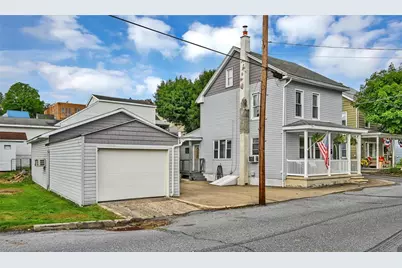
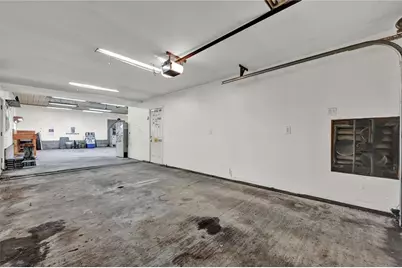
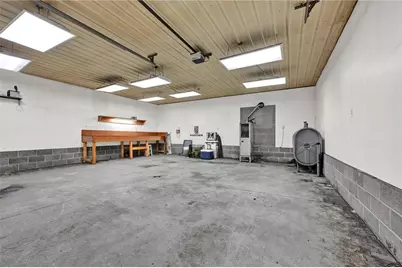
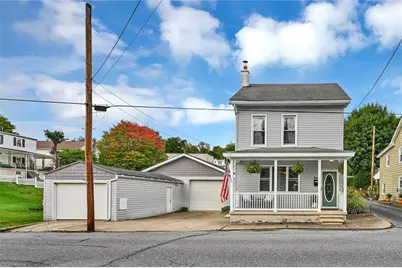
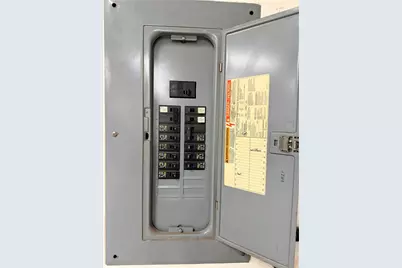
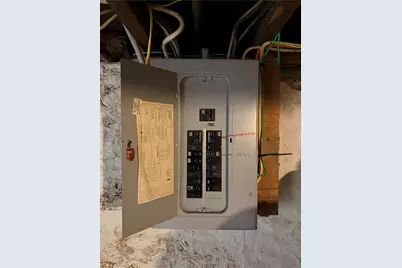
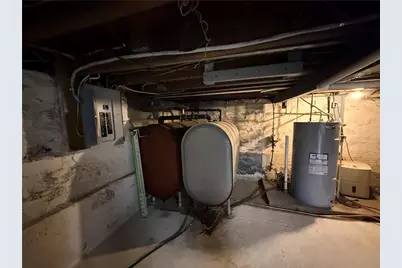
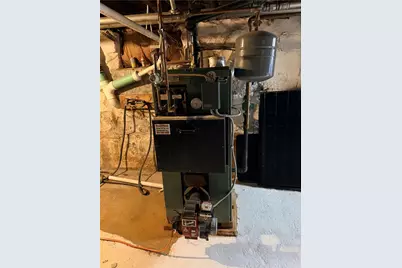
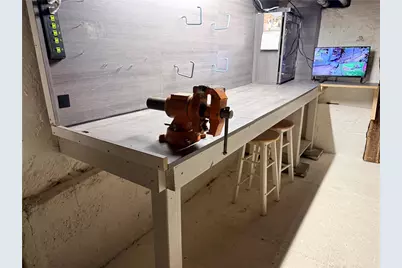
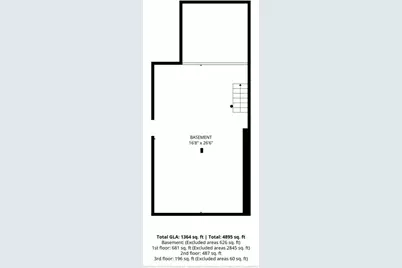
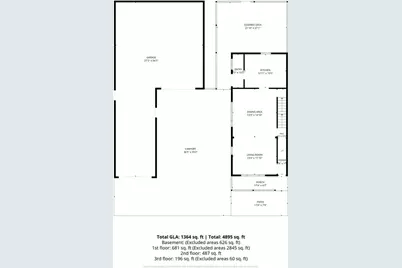
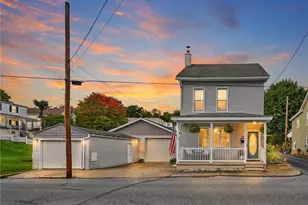
***OFFER SUBMISSION DEADLINE 10/6 AT 10:00AM*** Adorable Modern 2-Bedroom (with option for 3) Gem with Dream 4-6 Car Heated Garage & Workshop NOW available!! Welcome to this adorable, meticulously maintained two-bedroom, one-bath home that seamlessly blends character, modern upgrades, and unmatched storage and workspace capability. An exceptional entry-level opportunity for auto enthusiasts, mechanics, toy collectors, or anyone seeking high-capacity storage paired with a low-maintenance lifestyle. The Residence: Step into a bright, warm interior featuring solid hardwood flooring and drywall crown molding across the main living areas. The formal dining room showcases an classy ceiling medallion and light fixture, while the living room features charming stained glass, versatile lighting options, ceiling fan with light kit. Double-pane vinyl windows are installed throughout the home for comfort and energy efficiency, complemented by economical oil hot-water heating with a summer/winter hookup. The kitchen is equipped with solid-surface countertops, classic oak cabinetry, a double-deep black sink with a gooseneck sprayer faucet, a 5-burner electric range, a stainless steel refrigerator, and a pendant light over the sink. Finished with durable vinyl tile flooring, the kitchen connects directly to a convenient rear mudroom that opens out to the covered deck and driveway. The second floor hosts a spacious primary bedroom, a dedicated laundry/dressing room/closet combination (washer and dryer included), and warm cast-iron baseboard heating. The full modern bathroom features a walk-in shower, ceramic tile flooring, and a mirrored medicine cabinet. A second staircase leads to the third-floor bedroom, offering privacy and flexible use as a guest room or home office. Additional storage and a small workbench are located in the full basement, and peace of mind is provided by an included self-monitored camera security system. Garage & Workshop Specs (4 to 6 Vehicles): A concrete driveway separates the home from a massive, multi-bay detached garage outfitted to handle heavy-duty projects and vehicle storage: Rear Section-Features high-clearance 9'10" ceilings, bright LED lighting, and a 9'11" wide by 8'8" high garage door with electric opener. Front Section: Features an 8'2" ceiling height, fluorescent lighting, a 9'11" wide by 6'6" high garage door with electric opener, and exterior man-doors on two sides. Power & Utilities: Dedicated 100-amp electrical sub-panel, a installed 220V line, a multitude of 110V outlets, two floor drains, dedicated oil-fired furnace heat, a wall A/C unit, and a large exhaust fan (currently disconnected, easily reconnected). Included Workspace: Features a solid 13'7" long by 31" deep built-in workbench that stays with the property. Exterior & Location: The exterior is designed for relaxation and zero hassle, featuring a large covered rear deck overlooking a small, low-maintenance rear yard enclosed with metal fencing. Tucked away off of the busy path and is situated just minutes from the Great Reading Outdoors trail system, a short drive to Cabela's, and offering fast access to major highway corridors for easy daily commuting. Key Highlights: Bedrooms:** 2 (Second floor & private Third floor) Bathrooms: 1 Full (Walk-in shower, ceramic tile) Garage Capacity: 4-6 vehicles with two oversized doors, dual ceiling heights (up to 9'10"), and electric openers Workshop Amenities: Dedicated garage furnace, 100A sub-panel, 220V line, floor drains, wall A/C, exhaust fan hookup, and 13'7" workbench. Inclusions: All kitchen appliances, washer, dryer, basement workbench, garage workbench, and camera security system Outdoor Space: Fully fenced yard with metal fencing and large covered rear deck Act now to secure this rare home and garage combination before it's gone!*
Full Property Details
Full Property Details for 215 Willing St
General
- Price: $199,900
- Taxes: $1,821
- Status: Active
- Type: Single Family
- Source: Lehigh_Valley
- MLS ID: 785602
- Updated: 10/5/2026
- Added to Site: 3 day(s) ago
Interior
- Number of Rooms: 8
- Interior Features: Dining Area, Separate/Formal Dining Room, Entrance Foyer
- Appliances: Dryer, Electric Dryer, Electric Oven, Electric Range, Electric Water Heater, Oil Water Heater, Refrigerator, Washer
- Flooring: Carpet, Ceramic Tile, Vinyl
Rooms
Bathrooms
- Total Bathrooms: 1
- Full Bathrooms: 1
Bedrooms
- Total Bedrooms: 2
Other Rooms
- Laundry: Washer Hookup, Dryer Hookup, ElectricDryer Hookup, Upper Level
Exterior
- Exterior Features: Deck, Fence, Porch
- Porch/Patio/Deck: Covered, Deck, Porch
Parking
- Garage: Yes
- Garage Spaces: 4
- Parking Features: Driveway, Detached, Garage, Off Street, On Street, Garage Door Opener
Location
- Area: Branch
- County: Schuylkill
- Subdivision: Not in Development
- Driving Directions: GPS -From SR 209 (From Pottsville or Minersville) turn onto Bunting St. Take Bunting to a L on to Willing. Property on Rt.
School Information
- Elem School District: Minersville
- Midd School District: Minersville
- High School District: Minersville
- High School: Minersville Area
Community
- Home Owners Assn.: Lehigh Valley MLS
Heating & Cooling
- Cooling Type: Ceiling Fan(s), Wall/Window Unit(s)
- Heating Type: Hot Water, Radiator(s)
Utilities
- Sewer: Public Sewer
- Water: Public
Structural Information
- Architectural Style: Colonial
- Construction: Vinyl Siding
- Basement Desc.: Crawl Space, Full, Other
- Roof: Asphalt, Fiberglass
- Windows: Replacement Windows
- Stories/Levels: 2
- Square Feet: 1,488
- Living Area: 1,488 Sq. Ft.
- Year Built: 1900
Additional Structures
- Other Structures: Workshop
Lot Features
- Lot Size (Acres): 0.09
- Lot Size (Sq. Ft.): 3,900
- Lot Size Source: Other
- Lot Dimensions: 60 x 65
- Lot Features: Corner Lot, Not In Subdivision
- Zoning: R-4
- Fencing (Description): Yard Fenced
Financial Considerations
- Tax Amount: $1,821
Listed by RE/MAX of Reading
Get Pre-Approved Today
Schools
Schools serving 215 Willing St
School District:Minersville Area School District
| Name | Grades | Distance |
|---|---|---|
Early Childhood Edu Center 24 Llewellyn Road, Pottsville, PA 17901 | K- | 0.1 mi |
Minersville Area El Center North 5th Street, Minersville, PA 17954 | 1-6 | 1.6 mi |
Minersville Area Junior-Senior High School Battlin Miner Dr & Low Rd, Minersville, PA 17954 | 7-12 | 1.6 mi |
Disclaimer:
School attendance boundaries provided by ATTOM Data Solutions and are for reference only. Contact the school directly to verify enrollment eligibility.
Price & Sales History for 215 Willing St
Date
Details
Price
Change
Source
10/02/2026
Listed
$199,900
48.07%
MLS
7/26/2021
Sold
$135,000
—
Public Record
Disclaimer: Historical sales information is derived from public records provided by the county offices. Information is not guaranteed and should be independently verified.
Tax History
Tax History for 215 Willing St
Year
Property Taxes
Change
Tax Assessment
Change
2026
$6,288
139%
$116,700
230%
2025
$2,627
11%
$35,370
—
2024
$2,370
—
$35,370
—
2023
$2,370
86%
$35,370
78%
2022
$1,275
37%
$19,915
—
2021
$933
-25%
$19,915
—
2020
$1,240
—
$19,915
—
2018
$1,240
—
$19,915
—
Disclaimer: Historical tax information is derived from public records provided by the county offices. Information is not guaranteed and should be independently verified.
Estimate the Cost
Estimate the Cost for 215 Willing St
215 Willing Street, , PA 17944 (MLS# 785602) is a Single Family property with 2 bedrooms and 1 full bathroom. 215 Willing Street is currently listed for $199,900 and was received on October 02, 2026. Want to learn more about 215 Willing Street? Do you have questions about finding other Single Family real estate for sale in ? You can browse all real estate or contact a Coldwell Banker agent to request more information.
