This is a carousel with tiles that activate property listing cards. Use the previous and next buttons to navigate.
1/1
$485,000
This is a carousel with tiles that activate property listing cards. Use the previous and next buttons to navigate.
1/1
Property Description
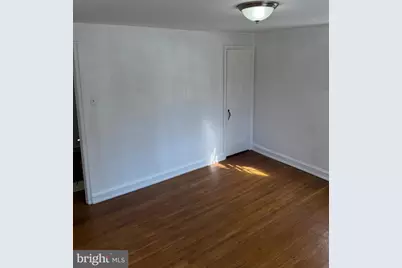
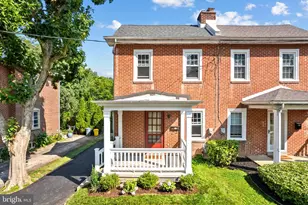
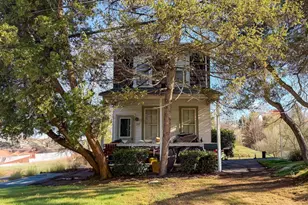
Nestled in the charming Carroll Park neighborhood, this delightful Colonial home from 1936 exudes timeless elegance and modern comfort. With its classic stone and brick facade, this residence invites you to experience a lifestyle enriched by community spirit and local amenities. Step inside to discover a warm and inviting atmosphere, highlighted by beautiful hardwood floors and a cozy fireplace adorned with glass doors, perfect for those chilly evenings. The spacious living areas are designed for both relaxation and entertaining, making it easy to create lasting memories with friends and loved ones. This home features three well-appointed bedrooms and one and a half bathrooms, providing ample space for everyone. The partially finished basement offers endless possibilities-transform it into a playroom, home office, or personal gym. The attached garage and driveway ensure convenient parking, while the lush 0.15-acre lot provides a serene outdoor space for gardening or enjoying a quiet afternoon. Living in Carroll Park means embracing a vibrant community filled with friendly neighbors and a strong sense of belonging. The area boasts excellent public services, ensuring that residents enjoy a high quality of life. Nearby parks offer lush green spaces for picnics, walking trails, and playgrounds, making it easy to stay active and connect with nature. The neighborhood is also conveniently located near shopping, dining, and entertainment options, ensuring that everything you need is just a short drive away. Whether you're taking a leisurely stroll through the tree-lined streets or enjoying a weekend barbecue in your backyard, this home offers the perfect blend of comfort and community. Experience the charm of Carroll Park and make this beautiful Colonial your own. Don't miss the opportunity to be part of this wonderful neighborhood-schedule your private tour today!
Full Property Details
Full Property Details for 219 Farwood Rd
General
- Sold For: $485,000
- Taxes: $7,911 (2025)
- Status: Closed
- Type: Single Family
- Source: BrightMLSPhilly
- MLS ID: PADE2109138
- Added to Site: 82 day(s) ago
Interior
- Number of Rooms: 10
- Rooms/Areas: Living Room, Dining Room, Bedroom 2, Bedroom 3, Kitchen, Bedroom 1, Storage Room, Bathroom 1, Bonus Room, Half Bath
- Fireplace: Yes
- Number of Fireplaces: 1
- Fireplace(s): Fireplace - Glass Doors
- Flooring: Hardwood
Rooms
Bathrooms
- Total Bathrooms: 2
- Full Bathrooms: 1
- Half Bathrooms: 1
- Upper Floor Baths: 1
- Upper - Full Baths: 1
- Lower Floor Baths: 1
- Lower - 1/2 Baths: 1
Bedrooms
- Total Bedrooms: 3
- Bedrooms Upper: 3
Parking
- Garage: Yes
- Garage Spaces: 1
- Total Spaces: 1
- Parking Features: Asphalt Driveway
- Parking Type: Attached Garage, Driveway, On Street
- Garage Description: Covered Parking
Location
- Area: Haverford Twp (10422)
- Municipality: HAVERFORD TWP
- County: DELAWARE
- Subdivision: CARROLL PARK
- Cross Streets: W City Ave
- Driving Directions: W City Ave to Farwood Rd
School Information
- School District: Haverford Township
Heating & Cooling
- Cooling Type: None
- Heating Type: Hot Water, Radiator
- Heating Fuel: Natural Gas
- Water Heater: Natural Gas
Utilities
- Sewer: Public Sewer
- Water: Public
- Utility Description: Natural Gas Available, Cable TV Available, Electric Available, Phone Available
Structural Information
- Architectural Style: Colonial
- Structure Type: Detached
- Construction: Stone, Concrete, Frame, Brick
- Basement: Yes
- Basement Desc.: Full, Partially Finished
- Foundation: Stone
- Roof: Architectural Shingle
- Stories Description: Lower 1, Main, Upper 1
- Square Feet: 1,466
- Sq. Ft. Source: Estimated
- Living Area: 1,466 Sq. Ft.
- Finished Above Grnd: 1,466 Sq. Ft.
- Year Built: 1936
- Year Built Source: Estimated
Unit Information
Unit 1
- Bathrooms-Lower: 1
Lot Features
- Lot Size (Acres): 0.15
- Lot Size (Sq. Ft.): 6,534
- Lot Size Source: Estimated
- Zoning: RESI
Financial Considerations
- Price Per Sq. Ft.: $330.83
- Assessment Year: 2022
- School Tax: $5,538
- County Tax: $1,091
- County Tax Freq: Annually
- Tax w/Assessment: $281,850
- Tax Amount: $7,911
- Tax Year: 2025
- Terms: Standard Sale
Disclosures and Reports
- Ownership: Fee Simple
- Inclusions: Washer, Dryer & Fridge in AS-IS Condition
- Lot Number: 055-000
Listed by RE/MAX Town & Country, Michael Moretti
Sold by Keller Williams Real Estate-Blue Bell, Harry F Green

Get Pre-Approved Today
Schools
Schools serving 219 Farwood Rd
School District:Haverford Township School District
| Name | Grades | Distance |
|---|---|---|
Chatham Park El School 400 Allston Road, Havertown, PA 19083 | K-5 | 1 mi |
Haverford Middle School 1701 Darby Road, Havertown, PA 19083 | 6-8 | 1.4 mi |
Haverford Senior High School 200 Mill Road, Havertown, PA 19083 | 9-12 | 1.2 mi |
Disclaimer:
School attendance boundaries provided by ATTOM Data Solutions and are for reference only. Contact the school directly to verify enrollment eligibility.
Price & Sales History for 219 Farwood Rd
Date
Details
Price
Change
Source
5/07/2026
Sold
$485,000
—
MLS
3/17/2026
Price Reduced
$485,000
-2.81%
MLS
3/06/2026
Listed
$499,000
—
MLS
Disclaimer: Historical sales information is derived from public records provided by the county offices. Information is not guaranteed and should be independently verified.
219 Farwood Road, Wynnewood, PA 19096 (MLS# PADE2109138) is a Single Family property that was sold at $485,000 on May 07, 2026. Want to learn more about 219 Farwood Road? Do you have questions about finding other Single Family real estate for sale in Wynnewood? You can browse all Wynnewood real estate or contact a Coldwell Banker agent to request more information.