This is a carousel with tiles that activate property listing cards. Use the previous and next buttons to navigate.
1/1
$280,000
This is a carousel with tiles that activate property listing cards. Use the previous and next buttons to navigate.
1/1
Property Description
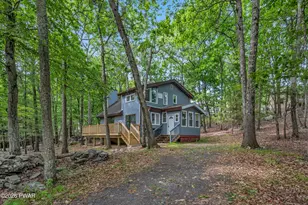
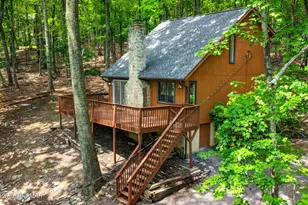
NO MORE SHOWINGS. CONTRACT SIGNED, HOUSE HAS APPRAISED AT LIST PRICE! MODERN CHARM MEETS MOUNTAIN SERENITY in Saw Creek Estates. BHG Seller has a Current STR Permit in Middle Smithfield Township. BHG DISTINCTIVE COLLECTION HOME!! Step into style and comfort with this beautifully updated Contemporary Home nestled in the heart of Saw Creek Estates. Designed to impress, this 3 Bedroom Retreat boasts soaring Cathedral ceilings and a bright open layout that welcomes you in with warmth and rustic hominess. The inviting living room features a stunning Brick accent wall, tongue and groove ceiling and a cozy propane stand alone stove fireplace--perfect for those crisp mountain evenings. The gorgeous kitchen shines with modern finishes, ideal for both entertaining and everyday living. Upstairs a versatile Loft overlooks the main living area offering the perfect space for a home office, reading nook or entertainment area. Each bedroom has sleek laminate flooring, offering comfort, style and easy maintenance. one of the bedrooms even includes its own private balcony--a peaceful escape for morning coffee or stargazing at night. With Two updated bathrooms, this home delivers both luxury and functionality-Enjoy the fresh mountain air from your spacious deck, unwind in the Screened in porch, or gather around the outdoor Firepit for memorable nights under the stars. Whether you're seeking a full time residence, a weekend getaway, or a vacation rental, this property combines the perfect mix of contemporary flair and natural charm. Enjoy all of the amenities Saw Creek has to offer--from indoor/outdoor pools and a fitness center, indoor and outdoor tennis courts, playgrounds, skiing and more--all within a secure gated community. Comes Furnished. Seller will remove if buyer does not want it. LOW TAXES! Close to Delaware Water Gap, Bushkill Falls & many Pocono Attractions! Don't miss your chance to own a slice of Pocono Paradise! Call today to set up an appointment to vie Seller says Bring All Offers!
Full Property Details
Full Property Details for 2196 Scarborough Way
General
- Sold For: $280,000
- HOA FEE: $174/month
- HOA FEE FREQ.: Annually
- Taxes: $2,636 (2025)
- Status: Closed
- Type: Single Family
- Source: 2102
- MLS ID: PM-131540
- Added to Site: 489 day(s) ago
Interior
- Number of Rooms: 8
- Interior Features: Open Floorplan
- Fireplace: Yes
- Number of Fireplaces: 1
- Fireplace(s): Living Room, Free Standing, Propane
- Appliances: Electric Cooktop, Electric Oven, Self Cleaning Oven, Refrigerator, Ice Maker, Dishwasher, Microwave, Washer, Dryer
- Furnished: Yes
- Furnishings: Furnished
- Flooring: Laminate, Tile, Wood
Rooms
Bathrooms
- Total Bathrooms: 2
- Full Bathrooms: 2
Bedrooms
- Total Bedrooms: 3
Other Rooms
- Laundry: In Kitchen, Electric Dryer Hookup, Washer Hookup, Laundry Closet
Additional Information
- Shared Amenities: Security, Clubhouse, Meeting Room, Restaurant, Playground, Outdoor Pool, Indoor Pool, Spa/Hot Tub, Fitness Center, Tennis Court(s), Indoor Tennis Court(s), Pickleball, Racquetball, Basketball Court, Game Court Exterior, Game Court Interior
- Spa: Yes
- Spa Description: Bath
- Security/Safety: Carbon Monoxide Detector(s), Smoke Detector(s)
Exterior
- Exterior Features: Gas Grill, Outdoor Grill, Balcony, Fire Pit, Private Yard, Other
- Porch/Patio/Deck: Side Porch, Enclosed, Screened
Parking
- Total Spaces: 6
- Parking: 6
Location
- County: Monroe
- Subdivision: Saw Creek Estates
Community
- Community Features: Security, Clubhouse, Meeting Room, Restaurant, Playground, Outdoor Pool, Indoor Pool, Spa/Hot Tub, Fitness Center, Tennis Court(s), Indoor Tennis Court(s), Pickleball, Racquetball, Basketball Court, Game Court Exterior, Game Court Interior
- Association: Yes
- Assoc. Fees Include: Trash, Security, Maintenance Road
Heating & Cooling
- Air Conditioning: Yes
- Cooling Type: Ceiling Fan(s), Ductless, Wall Unit(s)
- Heating Type: Baseboard, Ductless, Electric
Utilities
- Sewer: Public Sewer
- Water: Public
- Utility Description: Propane Tank Leased
Structural Information
- Architectural Style: Contemporary
- Exterior Const.: T1-11
- Roof: Asphalt, Shingle
- Stories/Levels: 2
- Square Feet: 1,333
- Sq. Ft. Source: Public Records
- Living Area: 1,333 Sq. Ft.
- Current Bldg. Use: Residential, Bed & Breakfast
- Year Built: 1982
Lot Features
- Lot Size (Acres): 0.34
- Lot Size (Sq. Ft.): 14,810.4
- Lot Dimensions: 124' x 117'' x 124'' x 121''
- Frontage: Private Road
- Street/Road Desc.: Paved
- Lot Features: Level, Many Trees
Financial Considerations
- Association Fee: Yes
- Association Fee: $2,083
- Assoc Fee Freq.: Annually
- Tax Amount: $2,636.93
- Tax Year: 2025
- Terms: Cash, Conventional, FHA
Disclosures and Reports
- Legal Description: Lot 2289 Sec 28
- Exclusions: Personal items
- Inclusions: Funiture if wanted by buyer.
- APN: 09.5A.2.24
Listed by Wilkins & Associates Real Estate, Inc., Carol Demarest
Sold by Non Member, (Luzerne) LCAR Member

Get Pre-Approved Today
Schools
Schools serving 2196 Scarborough Way
School District:East Stroudsburg Area School District
| Name | Grades | Distance |
|---|---|---|
Middle Smithfield El School 5180 Milford Road, East Stroudsburg, PA 18302 | K-5 | 3.8 mi |
Lehman Intermediate School 257 Timberwolf Dr, Dingmans Ferry, PA 18328 | 6-8 | 4.8 mi |
East Stroudsburg Shs North 279 Timberwolf Drive, Dingmans Ferry, PA 18328 | 9-12 | 4.9 mi |
Disclaimer:
School attendance boundaries provided by ATTOM Data Solutions and are for reference only. Contact the school directly to verify enrollment eligibility.
Price & Sales History for 2196 Scarborough Way
Date
Details
Price
Change
Source
3/03/2026
Sold
$280,000
-6.23%
MLS
12/02/2025
Price Reduced
$298,600
-11.26%
MLS
8/08/2025
Price Reduced
$336,500
-5.74%
MLS
4/24/2025
Listed
$357,000
—
MLS
Disclaimer: Historical sales information is derived from public records provided by the county offices. Information is not guaranteed and should be independently verified.
2196 Scarborough Way, Bushkill, PA 18324 (MLS# PM-131540) is a Single Family property that was sold at $280,000 on March 03, 2026. Want to learn more about 2196 Scarborough Way? Do you have questions about finding other Single Family real estate for sale in Bushkill? You can browse all Bushkill real estate or contact a Coldwell Banker agent to request more information.