This is a carousel with tiles that activate property listing cards. Use the previous and next buttons to navigate.
1/1
$620,000
This is a carousel with tiles that activate property listing cards. Use the previous and next buttons to navigate.
1/1
Property Description
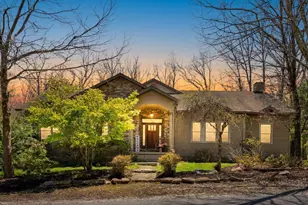
** MULTIPLE OFFERS RECEIVED! HIGHEST AND BEST DUE: Wednesday, May 13th @ 4pm. Welcome to lake community living at its finest-where thoughtful design, high-end finishes, and effortless comfort come together in this custom-built ranch home. From the moment you step into the grand foyer, you're greeted by striking wood beam accents and designer lighting that set the tone for the craftsmanship found throughout. The main level offers true one-floor living, featuring a spacious family room with a cozy propane fireplace, a formal dining room perfect for entertaining, an eat-in kitchen designed for everyday gatherings, and a separate casual living room that provides even more space to relax. This home offers exceptional flexibility with 4 generously sized bedrooms, each thoughtfully designed with direct bathroom access via Jack-and-Jill layouts, a private primary suite, or a convenient half bath-providing ample versatility for an in-law suite, home office, or guest accommodations. The finished basement elevates this home even further, creating the ultimate retreat. Enjoy a second fireplace, a custom bar area, full bathroom, and your very own sauna-perfect for relaxing on cold winter nights. The expansive lower level also offers flexibility to add an additional bedroom, office, or fitness space to suit your needs. Car enthusiasts and lake lovers alike will appreciate the oversized garage, providing ample space for three cars plus your boat-making it easy to embrace the lake lifestyle year-round. Step outside to your private retreat, where an expansive deck with a covered pergola overlooks a beautifully landscaped yard. Enjoy evenings around the fire pit, surrounded by lush lawn space and mature plantings that create a serene, park-like setting. Privacy and natural beauty abound, with the property backing to club-owned green space on the left and rear-ensuring no future development and offering seasonal views of the stunning 330-acre lake. Whether you enjoy swimming at one of four beach areas, boating, fishing, water skiing, or tubing, this vibrant lake community has something for everyone. Just a short walk-or a quick golf cart ride-brings you to an array of community amenities, including tennis courts, pickleball, lake access, beaches, picnic pavilions, and ball fields. Meticulously designed both inside and out, this home is a rare opportunity to enjoy refined living in a dynamic, amenity-rich setting. Schedule your private showing today and experience it for yourself.
Full Property Details
Full Property Details for 220 Lake Dr
General
- Sold For: $620,000
- HOA FEE: $88/month
- HOA FEE FREQ.: Annually
- Taxes: $6,627 (2026)
- Status: Closed
- Type: Single Family
- Source: BrightMLSPhilly
- MLS ID: PASK2026814
- Added to Site: 69 day(s) ago
Interior
- Number of Rooms: 14
- Rooms/Areas: Living Room, Dining Room, Bedroom 2, Bedroom 3, Bedroom 4, Kitchen, Family Room, Foyer, Bedroom 1, Recreation Room, Bathroom 1, Bathroom 2, Bathroom 3
- Fireplace: Yes
- Number of Fireplaces: 2
Rooms
Bathrooms
- Total Bathrooms: 4
- Full Bathrooms: 3
- Half Bathrooms: 1
- Main Floor Baths: 3
- Main - Full Baths: 2
- Main - 1/2 Baths: 1
- Lower Floor Baths: 1
- Lower - Full Baths: 1
Bedrooms
- Total Bedrooms: 4
- Bedrooms Main & Up: 4
Additional Information
- Shared Amenities: Baseball Field, Beach, Boat Ramp, Community Center, Gated Community, Lake, Picnic Area, Tennis Courts, Water/Lake Privileges
Parking
- Garage: Yes
- Garage Spaces: 4
- Total Spaces: 10
- Parking Type: Attached Garage, Driveway
- Garage Description: Basement Garage, Built In, Garage - Side Entry, Inside Access
Location
- Area: Rush Twp (13325)
- Municipality: RUSH TWP
- County: SCHUYLKILL
- Subdivision: LAKE HAUTO
- Driving Directions: Route 54 to Lake Drive. Proceed through gates. Follow Lake Drive to 220 on right.
School Information
- School District: Tamaqua Area
Community
- Association: Yes
- Assoc. Name: LAKE HAUTO CLUB
Heating & Cooling
- Central air: Yes
- Cooling Type: Central A/C
- Cooling Fuel: Electric
- Heating Type: Forced Air
- Heating Fuel: Propane - Owned
- Water Heater: Propane
Utilities
- Sewer: Public Sewer
- Water: Public
Structural Information
- Architectural Style: Ranch/Rambler
- Structure Type: Detached
- Construction: Asphalt, Stone, Vinyl Siding
- Basement: Yes
- Basement Entrance: Yes
- Basement Desc.: Daylight, Partial, Garage Access, Interior Access, Outside Entrance, Poured Concrete, Partially Finished, Walkout Level
- Foundation: Block
- Stories Description: Lower 1, Main
- Square Feet: 3,831
- Sq. Ft. Source: Estimated
- Living Area: 3,831 Sq. Ft.
- Finished Above Grnd: 2,564 Sq. Ft.
- Finished Below Grnd: 1,267 Sq. Ft.
- Year Built: 2006
- Year Built Source: Estimated
Unit Information
Unit 1
- Bathrooms-Lower: 1
Lot Features
- Lot Size (Acres): 0.4
- Lot Size (Sq. Ft.): 17,424
- Lot Size Source: Assessor
- Zoning: RESIDENTIAL
Financial Considerations
- Price Per Sq. Ft.: $245.67
- Association Fee: $1,060
- Assoc Fee Freq.: Annually
- Assessment Year: 2026
- School Tax: $3,943
- City/TownTax: $791
- City/TownTax Freq: Annually
- County Tax: $2,087
- County Tax Freq: Annually
- Tax w/Assessment: $577,800
- Tax Amount: $6,627
- Tax Year: 2026
- Terms: Standard Sale
Disclosures and Reports
- Ownership: Fee Simple
- Lot Number: 435
Listed and Sold by Tammy Sword Realty LLC, Mykel Postupack

Get Pre-Approved Today
Schools
Schools serving 220 Lake Dr
School District:Tamaqua Area School District
| Name | Grades | Distance |
|---|---|---|
Tamaqua El School Boyle Avenue, Tamaqua, PA 18252 | K-5 | 3.6 mi |
Tamaqua Area Middle School 502 Penn Street, Tamaqua, PA 18252 | 6-8 | 4 mi |
Tamaqua Area Senior High School 500 Penn Street, Tamaqua, PA 18252 | 9-12 | 4 mi |
Disclaimer:
School attendance boundaries provided by ATTOM Data Solutions and are for reference only. Contact the school directly to verify enrollment eligibility.
Price & Sales History for 220 Lake Dr
Date
Details
Price
Change
Source
6/12/2026
Sold
$620,000
-1.57%
MLS
5/03/2026
Listed
$629,900
—
MLS
Disclaimer: Historical sales information is derived from public records provided by the county offices. Information is not guaranteed and should be independently verified.
220 Lake Drive, Nesquehoning, PA 18240 (MLS# PASK2026814) is a Single Family property that was sold at $620,000 on June 12, 2026. Want to learn more about 220 Lake Drive? Do you have questions about finding other Single Family real estate for sale in Nesquehoning? You can browse all Nesquehoning real estate or contact a Coldwell Banker agent to request more information.