This is a carousel with tiles that activate property listing cards. Use the previous and next buttons to navigate.
1/1
$380,000
This is a carousel with tiles that activate property listing cards. Use the previous and next buttons to navigate.
1/1
Property Description
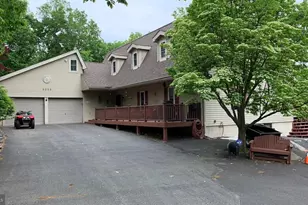
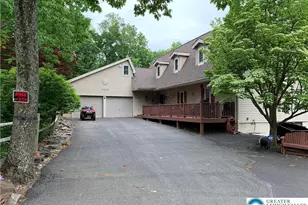
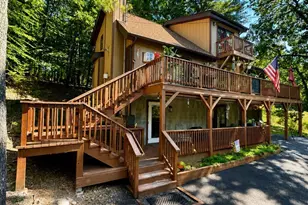
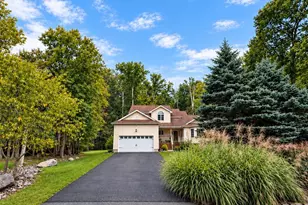
Now offered at a newly reduced price of just $399,000, this beautifully and completely renovated 3-bedroom, 2-bath home presents an exceptional turnkey opportunity in the highly sought-after Saw Creek Estates community. Thoughtfully designed and offered with stylish, well-curated furnishings, this move-in-ready retreat blends modern comfort with upscale mountain living. The home features high-end appliances, sophisticated finishes throughout, and a brand-new propane fireplace that creates a warm and inviting atmosphere year-round. A transferable short-term rental permit adds incredible value and flexibility, making this property equally appealing as a luxury primary residence, vacation getaway, or income-producing investment. Located within Saw Creek Estates -- a prestigious Gold Star Community -- residents enjoy access to an unmatched resort-style lifestyle. Amenities include kayaking, canoeing, paddle boating, indoor and outdoor tennis and basketball courts, racquetball, indoor pools and whirlpool spas, outdoor pools, a private ski mountain with professional instruction and complimentary lift access for homeowners, an onsite restaurant, fitness center, and a vibrant calendar of year-round community events. Whether you are searching for a refined full-time residence, an upscale weekend escape, or a high-performing investment property, this exceptional home offers luxury, convenience, and lifestyle at an incredible new value.
Full Property Details
Full Property Details for 2206 Chatham Ct
General
- Sold For: $380,000
- HOA FEE: $174/month
- HOA FEE FREQ.: Annually
- Taxes: $3,933 (2025)
- Status: Closed
- Type: Single Family
- Source: 2102
- MLS ID: PM-139178
- Added to Site: 224 day(s) ago
Interior
- Number of Rooms: 7
- Interior Features: Jack and Jill Bath, Cathedral Ceiling(s), Open Floorplan, Ceiling Fan(s)
- Fireplace: Yes
- Number of Fireplaces: 1
- Fireplace(s): Living Room, Propane, Brick
- Appliances: Electric Range, Refrigerator, Dishwasher
- Furnished: Yes
- Furnishings: Furnished
Rooms
Bathrooms
- Total Bathrooms: 2
- Full Bathrooms: 2
Bedrooms
- Total Bedrooms: 3
Additional Information
- Shared Amenities: Security, Gated, Clubhouse, Picnic Area, Restaurant, Senior Center, Playground, Ski Accessible, Outdoor Pool, Indoor Pool, Children's Pool, Spa/Hot Tub, Trail(s), Tennis Court(s), Indoor Tennis Court(s), Pickleball, Racquetball, Basketball Court
- Security/Safety: Smoke Detector(s)
Exterior
- Porch/Patio/Deck: Porch, Deck, Glass Enclosed
Location
- County: Monroe
- Subdivision: Saw Creek Estates
Community
- Community Features: Security, Gated, Clubhouse, Picnic Area, Restaurant, Senior Center, Playground, Ski Accessible, Outdoor Pool, Indoor Pool, Children's Pool, Spa/Hot Tub, Trail(s), Tennis Court(s), Indoor Tennis Court(s), Pickleball, Racquetball, Basketball Court
- Association: Yes
- Assoc. Fees Include: Trash, Security, Maintenance Grounds, Maintenance Road
Heating & Cooling
- Air Conditioning: Yes
- Cooling Type: Ceiling Fan(s), Wall Unit(s)
- Heating Type: Baseboard, Electric
Utilities
- Sewer: Public Sewer
- Water: Public
- Cable Available: Yes
- Utility Description: Phone Available, Cable Available
Structural Information
- Architectural Style: Contemporary
- Exterior Const.: T1-11
- Roof: Asphalt
- Stories/Levels: 2
- Square Feet: 1,872
- Sq. Ft. Source: Estimated
- Living Area: 1,872 Sq. Ft.
- Year Built: 1985
Lot Features
- Lot Size (Acres): 0.36
- Lot Size (Sq. Ft.): 15,681.6
- Street/Road Desc.: Paved
- Lot Features: Corner Lot, Level, Cleared, Wooded
Financial Considerations
- Association Fee: Yes
- Association Fee: $2,083
- Assoc Fee Freq.: Annually
- Tax Amount: $3,933.94
- Tax Year: 2025
- Terms: Cash, Conventional
Disclosures and Reports
- Special Conditions: Standard
- Legal Description: Lot 2295 Sec 28
- APN: 09.5A.2.18
Listed by Keller Williams Real Estate - Albrightsville, Lori Herishko
Sold by NextHome Maly Realty, Brianna L Freeby

Get Pre-Approved Today
Schools
Schools serving 2206 Chatham Ct
School District:East Stroudsburg Area School District
| Name | Grades | Distance |
|---|---|---|
Middle Smithfield El School 5180 Milford Road, East Stroudsburg, PA 18302 | K-5 | 3.9 mi |
Lehman Intermediate School 257 Timberwolf Dr, Dingmans Ferry, PA 18328 | 6-8 | 4.8 mi |
East Stroudsburg Shs North 279 Timberwolf Drive, Dingmans Ferry, PA 18328 | 9-12 | 4.9 mi |
Disclaimer:
School attendance boundaries provided by ATTOM Data Solutions and are for reference only. Contact the school directly to verify enrollment eligibility.
Price & Sales History for 2206 Chatham Ct
Date
Details
Price
Change
Source
8/28/2026
Sold
$380,000
-4.76%
MLS
5/14/2026
Price Reduced
$399,000
-6.12%
MLS
3/02/2026
Listed
$425,000
—
MLS
Disclaimer: Historical sales information is derived from public records provided by the county offices. Information is not guaranteed and should be independently verified.
2206 Chatham Court, Bushkill, PA 18324 (MLS# PM-139178) is a Single Family property that was sold at $380,000 on August 28, 2026. Want to learn more about 2206 Chatham Court? Do you have questions about finding other Single Family real estate for sale in Bushkill? You can browse all Bushkill real estate or contact a Coldwell Banker agent to request more information.