This is a carousel with tiles that activate property listing cards. Use the previous and next buttons to navigate.
1/1
$730,000
This is a carousel with tiles that activate property listing cards. Use the previous and next buttons to navigate.
1/1
Property Description
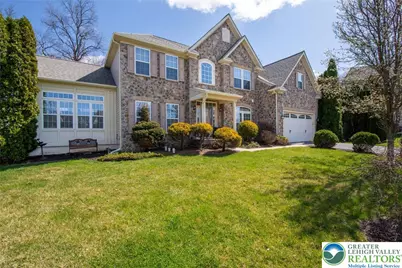
~Welcome~ to this beautifully appointed 4-bedroom, 3.5-bath Colonial in sought-after Fox Run Estates, offering one of the largest and most desirable floor plans in the neighborhood, and ideally situated on a private cul-de-sac. From the moment you enter, you're greeted by a dramatic two-story foyer and a thoughtfully designed layout that blends open-concept living with timeless elegance. Gleaming hardwood floors flow throughout the main level, complemented by crown molding and chair rail. A private office behind glass French doors offers the perfect space for today's work-from-home lifestyle. The spacious kitchen features 42" cabinetry, granite countertops, center island, tile backsplash, and stainless steel appliances, flowing seamlessly into the light-filled breakfast area and soaring family room with vaulted ceilings and a stunning floor-to-ceiling, double mantle stone fireplace. A standout feature of the home is the expansive, sun-drenched conservatory-style room, surrounded by windows and filled with natural light-ideal for a piano, reading area, or indoor garden retreat. Upstairs, the primary suite offers a tray ceiling, sitting area, walk-in closet, and a spa-like bath with double vanity, soaking tub, and separate shower. Three additional bedrooms and a full bath complete the second level. The fully finished lower level provides approximately 1,200 square feet of additional living space, including a theater/media room and kitchenette-perfect for entertaining. Enjoy outdoor living on the rear deck with retractable awning and paver patio with firepit overlooking a private backyard. Additional highlights include a BRAND NEW ROOF, new front storm door, and updated entry lighting. Combining size, layout, and a premium cul-de-sac location, this home presents an exceptional opportunity in one of the area's most desirable communities.
Full Property Details
Full Property Details for 222 Lower Way Rd
General
- Sold For: $730,000
- Taxes: $13,315
- Status: Closed
- Type: Single Family
- Source: Lehigh_Valley
- MLS ID: 774701
- Added to Site: 144 day(s) ago
Interior
- Number of Rooms: 11
- Interior Features: Wet Bar, Breakfast Area, Dining Area, Separate/Formal Dining Room, Entrance Foyer, Game Room, Kitchen Island, Mud Room, Family Room Main Level, Utility Room, Vaulted Ceiling(s), Walk-In Closet(s)
- Fireplace: Yes
- Fireplace(s): Family Room, Insert
- Appliances: Dishwasher, Gas Oven, Gas Range, Gas Water Heater, Microwave
- Flooring: Carpet, Hardwood, Tile
Rooms
Bathrooms
- Total Bathrooms: 4
- Full Bathrooms: 3
- Half Bathrooms: 1
Bedrooms
- Total Bedrooms: 4
Other Rooms
- Laundry: Main Level
Exterior
- Exterior Features: Deck, Fence, Fire Pit, Patio, Shed
- Porch/Patio/Deck: Deck, Patio
Parking
- Garage: Yes
- Attached garage: Yes
- Garage Spaces: 2
- Parking Features: Attached, Garage, Off Street, On Street, Garage Door Opener
Location
- Area: Palmer
- County: Northampton
- Subdivision: Fox Run Estates
- Cross Streets: Northwood Ave
- Driving Directions: From US-33, exit to Nazareth//Wilson (248), Turn Left onto 248, Left onto Northwood Ave, Continue straight onto Lower Way, home is in the cul-de-sac.
School Information
- Elem School District: Easton
- Midd School District: Easton
- High School District: Easton
Community
- Home Owners Assn.: Lehigh Valley MLS
Heating & Cooling
- Central air: Yes
- Air Conditioning: Yes
- Cooling Type: Central Air, Ceiling Fan(s)
- Heating Type: Forced Air, Fireplace(s), Gas
Utilities
- Sewer: Public Sewer
- Water: Public
Structural Information
- Architectural Style: Colonial
- Construction: Stone Veneer, Vinyl Siding
- Basement Desc.: Full, Finished, Rec/Family Area
- Roof: Asphalt, Fiberglass
- Stories/Levels: 2
- Square Feet: 5,143
- Living Area: 5,143 Sq. Ft.
- Year Built: 2008
Additional Structures
- Other Structures: Shed(s)
Lot Features
- Property View: Panoramic
- Lot Size (Acres): 0.363
- Lot Size (Sq. Ft.): 15,811
- Lot Size Source: Public Records
- Frontage: Public Road, Paved
- Street/Road Desc.: Paved
- Lot Features: Cul-De-Sac, Flat
- Zoning: 24MDR
- Fencing (Description): Yard Fenced
Financial Considerations
- Tax Amount: $13,315.54
Disclosures and Reports
- Property ID: K8 15 2-30 0324
Listed by IronValley RE of Lehigh Valley
Sold by RE/MAX Unlimited Real Estate

Get Pre-Approved Today
Schools
Schools serving 222 Lower Way Rd
School District:Easton Area School District
| Name | Grades | Distance |
|---|---|---|
Tracy El School, Easton, PA 990 Echo Trail, Easton, PA 18040 | K-5 | 1.8 mi |
Easton Area Middle School 1010 Echo Trail, Easton, PA 18040 | 6-8 | 1.8 mi |
Easton Area High School 2601 William Penn Highway, Easton, PA 18045 | 9-12 | 2.2 mi |
Disclaimer:
School attendance boundaries provided by ATTOM Data Solutions and are for reference only. Contact the school directly to verify enrollment eligibility.
Price & Sales History for 222 Lower Way Rd
Date
Details
Price
Change
Source
7/17/2026
Sold
$730,000
-2.65%
MLS
5/12/2026
Price Reduced
$749,900
-1.96%
MLS
4/09/2026
Listed
$764,900
—
MLS
Disclaimer: Historical sales information is derived from public records provided by the county offices. Information is not guaranteed and should be independently verified.
222 Lower Way Road, Palmer Twp, PA 18045 (MLS# 774701) is a Single Family property that was sold at $730,000 on July 17, 2026. Want to learn more about 222 Lower Way Road? Do you have questions about finding other Single Family real estate for sale in Palmer Twp? You can browse all Palmer Twp real estate or contact a Coldwell Banker agent to request more information.