This is a carousel with tiles that activate property listing cards. Use the previous and next buttons to navigate.
1/1
$650,000
This is a carousel with tiles that activate property listing cards. Use the previous and next buttons to navigate.
1/1
Property Description
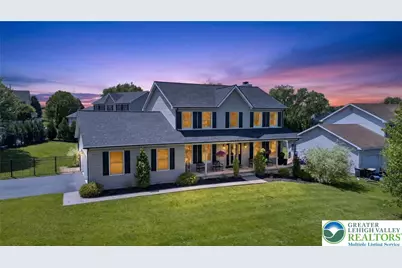
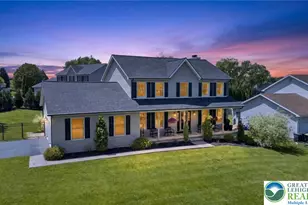
Welcome to this gorgeous 5-bedroom Colonial, perfectly situated on a spacious corner lot within a quiet cul-de-sac in Fieldstone Estates. Located in the highly coveted NAZARETH SCHOOL DISTRICT and absolutely loaded with premium updates. The peace of mind begins the moment you look up at the NEW 50-YEAR WARRANTY ROOF boasting 130 mph wind resistance protecting your investment for decades. The meticulous upgrades continue with a NEW 16 SEER HVAC SYSTEM providing perfect climate control. For ultimate pure living, a comprehensive BRAND NEW WHOLE HOUSE WATER SOFTENING AND FILTRATION SYSTEM was integrated just last year. Even the hidden details have been handled, including a NEW GENERATOR PANEL INSTALLED with an outdoor connection that is ready to go and will keep your home powered through any storm. All of the big-ticket items have already been expertly handled, allowing you to move right in, unpack, and start making memories from day one. The upgrades don't stop there! Step inside to a welcoming entrance adorned with rich, solid hardwood flooring seamlessly installed throughout the entire first floor in 2023. Prepare to be captivated by this stunning kitchen, beautifully renovated in 2025 to blend high-end luxury with everyday functionality. The space showcases premium custom cabinetry paired with magnificent CARRARA MARBLE COUNTERTOPS and a custom vent hood. A true work of art, the walls feature a striking, HANDMADE MOROCCAN TILE BACKSPLASH. Each piece was individually shaped, glazed, and fired by artisans. Anchoring the room is a large center island wrapped in matching marble with counter seating under elegant pendant lights, while a separate, arched WINE BAR comes complete with custom open shelving and a built-in wine cooler. Complete with stainless steel appliances, this open-concept culinary space flows effortlessly into the dining areas for seamless entertaining. Elegant dinners and holiday celebrations await in this gorgeous dining room. The space beautifully pairs a timeless Carrara marble wood-burning fireplace with contemporary styling, creating a striking focal point against a dark accent wall. Complete with a classic chandelier, rich hardwood floors, and expansive windows, this room perfectly balances formal elegance with an airy, comfortable vibe. Best of all, its direct connection to the kitchen ensures the chef is always part of the conversation. Retreat upstairs to a spacious layout featuring bright and comfortable bedrooms, all outfitted with cozy wall-to-wall carpeting. The grand primary suite is a true oasis, boasting an expansive custom walk-in closet designed by Closet By Design and a luxurious en suite bath clad in porcelain tile and Carrara marble. A beautifully updated full bathroom (renovated in 2026) with ceramic tile flooring and a subway tile backsplash completes this level. Beyond the impressive upper levels, the home's footprint expands even further as you head downstairs! The sprawling, recently finished basement was completed in 2023 and offers an incredible amount of flexible living space. Perfectly suited to accommodate a spacious secondary family room, a well-equipped home gym, or an entertaining recreation space all at once. To maximize convenience, a powder room was also added. Just as the interior offers endless space to gather, the exterior of the home introduces an incredible outdoor oasis designed for both relaxation and grand entertaining. Spend your afternoons lounging on the NEW TREX DECK or under the NEW PERGOLA. The fully fenced, tree-lined yard provides a safe and private sanctuary for pets and play. On sunny days, extend the BRAND NEW MOTORIZED HURRICANE PROOF AWNING for instant shade. Beyond the endless upgrades, this home boasts an unbeatable location just minutes from Route 33 & within walking distance to High St Park. Don't miss your chance to own a truly turn-key property in the Nazareth School District. Schedule your showing today and welcome home!
Full Property Details
Full Property Details for 224 Shelley St
General
- Sold For: $650,000
- Taxes: $7,565
- Status: Closed
- Type: Single Family
- Source: Lehigh_Valley
- MLS ID: 777571
- Added to Site: 54 day(s) ago
Interior
- Number of Rooms: 11
- Interior Features: Dining Area, Separate/Formal Dining Room, Entrance Foyer, Eat-in Kitchen, Game Room, Home Office, Kitchen Island, Mud Room, Family Room Main Level, Utility Room, Walk-In Closet(s)
- Fireplace: Yes
- Fireplace(s): Wood Burning
- Appliances: Dryer, Dishwasher, Electric Cooktop, Electric Dryer, Electric Oven, Electric Range, Electric Water Heater, Microwave, Refrigerator, Water Softener Owned, Washer
- Flooring: Ceramic Tile, Hardwood, Marble, Tile
Rooms
Bathrooms
- Total Bathrooms: 4
- Full Bathrooms: 2
- Half Bathrooms: 2
Bedrooms
- Total Bedrooms: 5
Other Rooms
- Laundry: Electric Dryer Hookup, Main Level
Exterior
- Exterior Features: Awning(s), Deck, Fence, Porch
- Porch/Patio/Deck: Covered, Deck, Porch
Parking
- Garage: Yes
- Attached garage: Yes
- Garage Spaces: 2
- Parking Features: Attached, Driveway, Garage, Off Street, On Street, Garage Door Opener
Location
- Area: Tatamy
- County: Northampton
- Subdivision: Fieldstone Estates
- Driving Directions: Heading North on Rt 33, take the Tatamy exit. Turn Right at the light, Left onto 8th Street, Right onto Prospect Street, Left onto Shelley Street
School Information
- Elem School District: Nazareth
- Midd School District: Nazareth
- High School District: Nazareth
- Elementary School: Shafer Elementary School
- Middle School: Nazareth Area Middle School
- High School: Nazareth Area High School
Community
- Home Owners Assn.: Lehigh Valley MLS
Heating & Cooling
- Central air: Yes
- Air Conditioning: Yes
- Cooling Type: Attic Fan, Central Air, Ceiling Fan(s)
- Heating Type: Electric, Heat Pump
Utilities
- Sewer: Public Sewer
- Water: Public
Structural Information
- Architectural Style: Colonial
- Construction: Vinyl Siding
- Basement Desc.: Finished, Rec/Family Area
- Roof: Asphalt, Fiberglass
- Stories/Levels: 2
- Square Feet: 3,369
- Living Area: 3,369 Sq. Ft.
- Year Built: 2002
Lot Features
- Lot Size (Acres): 0.29
- Lot Size (Sq. Ft.): 12,632
- Lot Size Source: Public Records
- Frontage: Public Road
- Lot Features: Corner Lot, Cul-De-Sac, Flat
- Zoning: 30R1
- Fencing (Description): Yard Fenced
Financial Considerations
- Tax Amount: $7,565.65
Disclosures and Reports
- Property ID: J8-24-2V-0430
Listed by Coldwell Banker Hearthside
Sold by Corby Realty LLC

Get Pre-Approved Today
Schools
Schools serving 224 Shelley St
School District:Nazareth Area School District
| Name | Grades | Distance |
|---|---|---|
Nazareth Area Intermediate School 355 Tatamy Road, Nazareth, PA 18064 | 4-6 | 1.6 mi |
Shafer El School 49 South Liberty Street, Nazareth, PA 18064 | K-3 | 2.2 mi |
Nazareth Area Middle School 94 Friedenstahl Avenue, Nazareth, PA 18064 | 7-8 | 1.9 mi |
Nazareth Area High School 501 East Center Street, Nazareth, PA 18064 | 9-12 | 2 mi |
Disclaimer:
School attendance boundaries provided by ATTOM Data Solutions and are for reference only. Contact the school directly to verify enrollment eligibility.
Price & Sales History for 224 Shelley St
Date
Details
Price
Change
Source
7/14/2026
Sold
$650,000
-1.5%
MLS
6/03/2026
Price Reduced
$659,900
-5.72%
MLS
5/24/2026
Listed
$699,900
—
MLS
Disclaimer: Historical sales information is derived from public records provided by the county offices. Information is not guaranteed and should be independently verified.
224 Shelley Street, Tatamy Boro, PA 18045 (MLS# 777571) is a Single Family property that was sold at $650,000 on July 14, 2026. Want to learn more about 224 Shelley Street? Do you have questions about finding other Single Family real estate for sale in Tatamy Boro? You can browse all Tatamy Boro real estate or contact a Coldwell Banker agent to request more information.