This is a carousel with tiles that activate property listing cards. Use the previous and next buttons to navigate.
1/1
$430,000
This is a carousel with tiles that activate property listing cards. Use the previous and next buttons to navigate.
1/1
Property Description
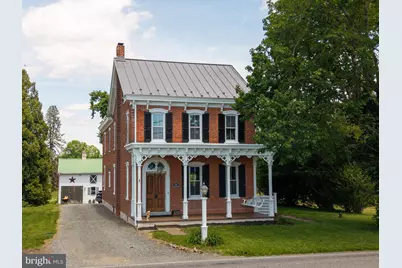
Step into a piece of local history with this charming 1880s Victorian home nestled in the heart of the village of Niantic. Rich with character and timeless craftsmanship, this one-of-a-kind property beautifully blends historic charm with thoughtful updates, all set against peaceful rural views overlooking surrounding farmland. Inside, you'll find soaring 10-foot ceilings, original wide pine plank floors, and an abundance of preserved architectural details such as stained glass windows and built-in cabinetry that reflect the home's storied past. The home's original summer kitchen has been transformed into a warm and inviting sitting room featuring a large wood-burning fireplace - the perfect place to relax and reflect while enjoying old-world charm. The classic layout also features both a grand front staircase and a secondary staircase leading from the kitchen to the former maid's quarters, preserving the home's authentic Victorian character. The finished attic bedroom offers additional flexible living space, while another second-story bonus room - originally used as maid's quarters - could serve as a small bedroom, private office, reading nook, or library. Outdoor living is equally special, with a wide front porch, a side porch just off the kitchen, and a covered second-story porch accessed from beside the primary bedroom - all ideal for enjoying the idyllic countryside setting and scenic farmland views. Major improvements including replacement windows and roof provide peace of mind while maintaining the home's historic integrity. The unfinished basement offers generous storage space, and the detached garage includes a heated and air-conditioned second-story office, ideal for remote work, hobbies, or creative pursuits. A rare opportunity to own an important historic home filled with warmth, craftsmanship, and a true connection to the heritage of Niantic.
Full Property Details
Full Property Details for 225 Niantic Rd
General
- Sold For: $430,000
- Taxes: $5,225 (2025)
- Status: Closed
- Type: Single Family
- Source: BrightMLSPhilly
- MLS ID: PAMC2180270
- Added to Site: 46 day(s) ago
Interior
- Rooms/Areas: Dining Room, Bonus Room
- Interior Features: Additional Stairway, Bathroom - Soaking Tub, Bathroom - Stall Shower, Built-Ins, Cedar Closet(s), Stain/Lead Glass, Stove - Wood, Wood Floors, Ceiling Fan(s), Formal/Separate Dining Room, Kitchen - Island, Water Treat System
- Flooring: Wood
Rooms
Bathrooms
- Total Bathrooms: 2
- Full Bathrooms: 1
- Half Bathrooms: 1
- Upper Floor Baths: 1
- Upper - Full Baths: 1
- Main Floor Baths: 1
- Main - 1/2 Baths: 1
Bedrooms
- Total Bedrooms: 5
- Bedrooms Upper: 5
- Bedrooms-Up2: 1
Exterior
- Exterior Features: Outbuilding(s)
- Porch/Patio/Deck: Porch(es), Balcony
Parking
- Garage: Yes
- Garage Spaces: 1
- Total Spaces: 1
- Parking Type: Detached Garage, Driveway
- Garage Description: Additional Storage Area
Location
- Area: Douglass Twp (10632)
- Municipality: DOUGLASS TWP
- County: MONTGOMERY
- Driving Directions: Follow GPS directions.
- Location Details: Rural
School Information
- School District: Boyertown Area
Heating & Cooling
- Cooling Type: Ceiling Fan(s), Window Unit(s), Other
- Cooling Fuel: Electric
- Heating Type: Baseboard - Electric, Wood Burn Stove, Forced Air
- Heating Fuel: Oil, Electric
- Water Heater: Electric
Utilities
- Sewer: Cess Pool, On Site Septic
- Water: Well
Structural Information
- Architectural Style: Victorian, Traditional
- Structure Type: Detached
- Construction: Brick
- Basement: Yes
- Basement Desc.: Unfinished, Poured Concrete
- Foundation: Stone
- Stories Description: Main, Upper 1, Upper 2
- Square Feet: 2,488
- Sq. Ft. Source: Assessor
- Living Area: 2,488 Sq. Ft.
- Finished Above Grnd: 2,488 Sq. Ft.
- Year Built: 1882
- Year Built Source: Assessor
Additional Structures
- Other Structures: Garage(s), Office/Studio
Lot Features
- Property View: Pasture
- Lot Size (Acres): 0.29
- Lot Size (Sq. Ft.): 12,834
- Lot Size Source: Assessor
- Lot Dimensions: 69.00 x 0.00
- Zoning: 1101
Financial Considerations
- Price Per Sq. Ft.: $180.67
- Assessment Year: 2026
- School Tax: $4,053
- City/TownTax: $434
- City/TownTax Freq: Annually
- County Tax: $677
- County Tax Freq: Annually
- Tax w/Assessment: $124,000
- Tax Amount: $5,225
- Tax Year: 2025
- Terms: Standard Sale
- Tax Total Finished Sq. Ft.: 2488
Disclosures and Reports
- Ownership: Fee Simple
- Inclusions: Washer, dryer, refrigerator, basement freezer, mirror in dining room, safe in basement, (4) window A/C units, (1) freestanding A/C unit in attic. Furniture is negotiable.
- Lot Number: 9
Listed by RE/MAX Reliance, Virginia Vandenburg
Sold by Realty One Group Restore - Collegeville, Danielle Kline

Get Pre-Approved Today
Schools
Schools serving 225 Niantic Rd
School District:Boyertown Area School District
| Name | Grades | Distance |
|---|---|---|
Washington El School, Barto, PA 1406 Route 100, Barto, PA 19504 | K-6 | 1.5 mi |
Boyertown Area Senior High School 120 Monroe Street, Boyertown, PA 19512 | 10-12 | 4.4 mi |
Boyertown Area Jhs-East 2020 Big Road, Gilbertsville, PA 19525 | 7-9 | 4.4 mi |
Disclaimer:
School attendance boundaries provided by ATTOM Data Solutions and are for reference only. Contact the school directly to verify enrollment eligibility.
Price & Sales History for 225 Niantic Rd
Date
Details
Price
Change
Source
6/26/2026
Sold
$430,000
-4.34%
MLS
6/01/2026
Listed
$449,500
—
MLS
Disclaimer: Historical sales information is derived from public records provided by the county offices. Information is not guaranteed and should be independently verified.
225 Niantic Road, Barto, PA 19504 (MLS# PAMC2180270) is a Single Family property that was sold at $430,000 on June 26, 2026. Want to learn more about 225 Niantic Road? Do you have questions about finding other Single Family real estate for sale in Barto? You can browse all Barto real estate or contact a Coldwell Banker agent to request more information.