This is a carousel with tiles that activate property listing cards. Use the previous and next buttons to navigate.
1/69
$435,000 Sale Pending
This is a carousel with tiles that activate property listing cards. Use the previous and next buttons to navigate.
1/69
Property Description
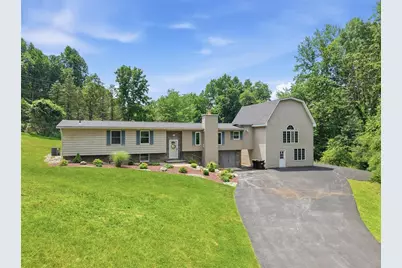
Discover the perfect blend of country charm and modern updates in this beautifully refreshed bi-level home, nestled on approximately 2 peaceful acres at the end of a quiet cul-de-sac. Enjoy the tranquility of nature with frequent wildlife sightings right from your backyard, while still benefiting from easy access to the Route 33 corridor for a convenient commute. Inside, you'll find a warm, rustic atmosphere complemented by fresh paint throughout, a newly finished basement, and a thoughtful first floor layout featuring bedrooms, including a first-floor primary ensuite bedroom, 2 full baths, and first-floor laundry. The spacious lower-level family room offers plenty of room to relax and entertain, along with a fourth bedroom or home office to suit your needs. One of the home's most exciting features is the unfinished 1,152-square-foot, 2-3 story addition--a rare opportunity to create your dream expansion. With rough plumbing already in place for a half bath and electrical work started, this blank slate is ready for your vision, whether it's additional living space, a luxurious primary suite, guest quarters, or a hobby area. Additional highlights include a paved driveway and brand-new roofs on both the main home and the addition, providing added peace of mind. If you've been searching for country living with room to grow, this unique property offers endless possibilities in a beautiful setting. Additional photos coming soon!
Full Property Details
Full Property Details for 226 Circle Dr S
General
- Price: $435,000
- Taxes: $7,466
- Status: Pending
- Type: Single Family
- Source: Lehigh_Valley
- MLS ID: 779950
- Updated: 7/7/2026
- Added to Site: 13 day(s) ago
Interior
- Number of Rooms: 9
- Interior Features: Attic, Dining Area, Separate/Formal Dining Room, Game Room, Home Office, Internal Expansion, In-Law Floorplan, Family Room Main Level, Storage, Walk-In Closet(s)
- Fireplace: Yes
- Fireplace(s): Family Room, Wood Burning, Insert
- Appliances: Dishwasher, Electric Dryer, Electric Oven, Electric Range, Electric Water Heater, Microwave, Refrigerator, Washer
- Flooring: Carpet, Hardwood, Laminate, Luxury Vinyl, Luxury VinylPlank, Resilient
Rooms
Bathrooms
- Total Bathrooms: 2
- Full Bathrooms: 2
Bedrooms
- Total Bedrooms: 4
Other Rooms
- Laundry: Electric Dryer Hookup, Main Level
Exterior
- Exterior Features: Breezeway, Deck, Porch
- Porch/Patio/Deck: Covered, Deck, Porch
Parking
- Parking Features: Driveway, Off Street, Parking Pad
Location
- Area: Hamilton Twp
- County: Monroe
- Subdivision: Not in Development
- Driving Directions: From Rte 33N, turn left on Cherry Valley Road, then left on Kemmerer Dr, then left on Circle. Home at end of cul-de-sac. Sign.
School Information
- Elem School District: Stroudsburg
- Midd School District: Stroudsburg
- High School District: Stroudsburg
- High School: Stroudsburg
Community
- Home Owners Assn.: Lehigh Valley MLS
Heating & Cooling
- Central air: Yes
- Air Conditioning: Yes
- Cooling Type: Central Air
- Heating Type: Baseboard, Electric, Fireplace(s), Wood Stove
Utilities
- Sewer: Septic Tank
- Water: Well
- Well: Yes
Structural Information
- Architectural Style: Bi-Level, Raised Ranch
- Construction: Vinyl Siding
- Basement Desc.: Egress Windows, Full, Finished, Walk-Out Access, Rec/Family Area
- Roof: Asphalt, Fiberglass
- Stories/Levels: 2
- Square Feet: 2,589
- Living Area: 2,589 Sq. Ft.
- Year Built: 1978
Lot Features
- Lot Size (Acres): 1.94
- Lot Size (Sq. Ft.): 84,506
- Lot Size Source: Public Records
- Zoning: A
Financial Considerations
- Tax Amount: $7,466.28
Disclosures and Reports
- Property ID: 07/10C/2/23
Listed by Coldwell Banker Hearthside
Get Pre-Approved Today
Schools
Schools serving 226 Circle Dr S
School District:Stroudsburg Area School District
| Name | Grades | Distance |
|---|---|---|
Stroudsburg Middle School 200 Pocono Commons, Stroudsburg, PA 18360 | 5-7 | 6.7 mi |
Stroudsburg Junior High School 1198 Chipperfield Drive, Stroudsburg, PA 18360 | 8-9 | 6.9 mi |
Stroudsburg High School 1100 West Main Street, Stroudsburg, PA 18360 | 10-12 | 7 mi |
Disclaimer:
School attendance boundaries provided by ATTOM Data Solutions and are for reference only. Contact the school directly to verify enrollment eligibility.
Price & Sales History for 226 Circle Dr S
Date
Details
Price
Change
Source
6/30/2026
Listed
$435,000
—
MLS
Disclaimer: Historical sales information is derived from public records provided by the county offices. Information is not guaranteed and should be independently verified.
Tax History
Tax History for 226 Circle Dr S
Year
Property Taxes
Change
Tax Assessment
Change
2026
$1,305
2%
$224,900
—
2025
$1,279
32%
$224,900
—
2024
$968
22%
$224,900
—
2023
$795
373%
$224,900
—
2022
$168
-98%
$224,900
—
2021
$6,779
42%
$224,900
782%
2019
$4,758
—
$25,490
—
2018
$4,758
—
$25,490
—
2017
$4,758
4%
$25,490
—
2016
$4,578
-1%
$25,490
—
2015
$4,606
—
$25,490
—
2014
$4,606
—
$25,490
—
Disclaimer: Historical tax information is derived from public records provided by the county offices. Information is not guaranteed and should be independently verified.
Estimate the Cost
Estimate the Cost for 226 Circle Dr S
226 Circle Drive S, Hamilton Twp, PA 18353 (MLS# 779950) is a Single Family property with 4 bedrooms and 2 full bathrooms. 226 Circle Drive S is currently listed for $435,000 and was received on June 30, 2026. Want to learn more about 226 Circle Drive S? Do you have questions about finding other Single Family real estate for sale in Hamilton Twp? You can browse all Hamilton Twp real estate or contact a Coldwell Banker agent to request more information.