This is a carousel with tiles that activate property listing cards. Use the previous and next buttons to navigate.
1/1
$975,000
This is a carousel with tiles that activate property listing cards. Use the previous and next buttons to navigate.
1/1
Property Description
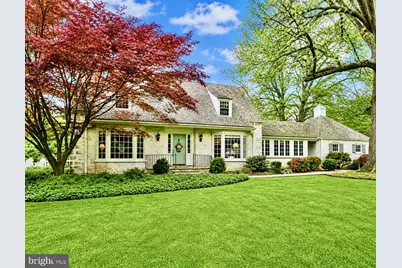
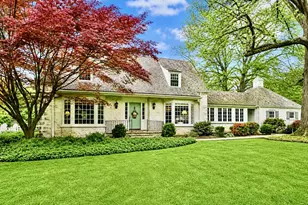
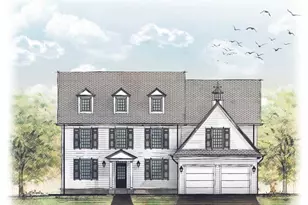
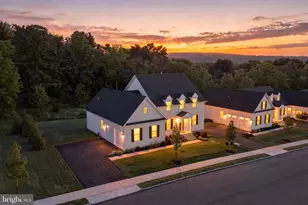
Nestled in the highly sought-after Main Street Extension of Bethlehem, this bright and sunny Frank Chiles designed fieldstone cape offers exceptional curb appeal, custom finishes, and a prime Lehigh Valley location. Within walking distance of Monocacy Creek and Park, the property features three-quarters of an acre with a wide lawn and mature trees. The formal front entry is a curved bluestone terrace leading to a handsome foyer, a secondary entrance leads to the beautiful 2021 gourmet kitchen. Home chefs will delight in the custom Bulthaup soft-close maple cabinetry, top-of-the-line stainless appliances, and a large quartz-topped center island with room for prep and seating. The classic dining room is ideal for larger gatherings, while the living room includes a wood-burning fireplace and custom built-ins. A spacious first floor primary suite includes its own fireplace and luxurious en suite bath with dual sinks, Victoria & Albert soaking tub, and a walk-in shower. Upstairs, a second suite includes a wall of windows with a bench seat below overlooking the yard, while two additional bedrooms share an updated hall bath. The finished lower level provides flexible areas for work, hobbies or entertaining, while outdoor spaces include a covered bluestone porch, Ledgestone paver patio, and garden shed. This immaculate property is conveniently located near popular shopping and dining destinations, Historic Bethlehem, bustling business parks, and notable hospital and university campuses.
Full Property Details
Full Property Details for 2277 Main St
General
- Sold For: $975,000
- Taxes: $11,233 (2026)
- Status: Closed
- Type: Single Family
- Source: BrightMLSPhilly
- MLS ID: PANH2009862
- Added to Site: 61 day(s) ago
Interior
- Rooms/Areas: Living Room, Dining Room, Primary Bedroom, Bedroom 3, Bedroom 4, Kitchen, Family Room, Foyer, Laundry, Mud Room, Other, Storage Room, Primary Bathroom, Full Bath, Half Bath
- Flooring: Hardwood, Ceramic Tile, Carpet, Vinyl, Other
Rooms
Bathrooms
- Total Bathrooms: 4
- Full Bathrooms: 3
- Half Bathrooms: 1
- Upper Floor Baths: 2
- Upper - Full Baths: 2
- Main Floor Baths: 2
- Main - Full Baths: 1
- Main - 1/2 Baths: 1
Bedrooms
- Total Bedrooms: 4
- Bedrooms Upper: 3
- Bedrooms Main & Up: 1
Exterior
- Exterior Features: Other
- Porch/Patio/Deck: Patio(s), Porch(es), Brick
Parking
- Garage: Yes
- Garage Spaces: 2
- Total Spaces: 8
- Parking Type: Attached Garage, Driveway
- Garage Description: Covered Parking, Garage - Front Entry, Garage Door Opener
Location
- Area: Bethlehem City (12404)
- Municipality: BETHLEHEM CITY
- County: NORTHAMPTON
- Subdivision: NOT IN DEVELOPMENT
- Driving Directions: From Center St. gp Left on Illicks Mill & Sharp Right onto Main Street Ext.
School Information
- School District: Bethlehem Area
Heating & Cooling
- Central air: Yes
- Cooling Type: Central A/C
- Cooling Fuel: Electric
- Heating Type: Hot Water
- Heating Fuel: Oil
- Water Heater: S/W Changeover
Utilities
- Sewer: Public Sewer
- Water: Public
Structural Information
- Architectural Style: Other
- Structure Type: Detached
- Construction: Frame, Masonry
- Basement: Yes
- Basement Desc.: Partially Finished, Interior Access, Other
- Foundation: Permanent
- Roof: Slate
- Stories Description: Lower 1, Main, Upper 1
- Square Feet: 3,898
- Sq. Ft. Source: Estimated
- Living Area: 3,894 Sq. Ft.
- Finished Above Grnd: 3,058 Sq. Ft.
- Finished Below Grnd: 836 Sq. Ft.
- Year Built: 1943
- Year Built Source: Assessor
Additional Structures
- Other Structures: Shed
Lot Features
- Property View: Garden/Lawn, Trees/Woods, Other
- Lot Size (Acres): 0.74
- Lot Size (Sq. Ft.): 32,408
- Lot Size Source: Estimated
- Zoning: RR
Financial Considerations
- Price Per Sq. Ft.: $293.98
- Assessment Year: 2026
- School Tax: $7,580
- City/TownTax: $2,357
- City/TownTax Freq: Annually
- County Tax: $1,296
- County Tax Freq: Annually
- Tax w/Assessment: $120,000
- Tax Amount: $11,233
- Tax Year: 2026
- Terms: Standard Sale
- Tax Total Finished Sq. Ft.: 3058
Disclosures and Reports
- Ownership: Fee Simple
- Lot Number: N6NE4
Listed by Carol C Dorey Real Estate, Brenda A Clowser
Sold by Carol C Dorey Real Estate, Michelle G Olson

Get Pre-Approved Today
Schools
Schools serving 2277 Main St
School District:Bethlehem Area School District
| Name | Grades | Distance |
|---|---|---|
Spring Garden El School 901 North Boulevard, Bethlehem, PA 18017 | K-5 | 1 mi |
Northeast Middle School, Bethlehem, PA 1170 Fernwood Street, Bethlehem, PA 18018 | 6-8 | 1.3 mi |
Liberty High School 1115 Linden Street, Bethlehem, PA 18018 | 9-12 | 1 mi |
Disclaimer:
School attendance boundaries provided by ATTOM Data Solutions and are for reference only. Contact the school directly to verify enrollment eligibility.
Price & Sales History for 2277 Main St
Date
Details
Price
Change
Source
6/29/2026
Sold
$975,000
8.45%
MLS
5/14/2026
Listed
$899,000
—
MLS
Disclaimer: Historical sales information is derived from public records provided by the county offices. Information is not guaranteed and should be independently verified.
2277 Main Street, Bethlehem, PA 18017 (MLS# PANH2009862) is a Single Family property that was sold at $975,000 on June 29, 2026. Want to learn more about 2277 Main Street? Do you have questions about finding other Single Family real estate for sale in Bethlehem? You can browse all Bethlehem real estate or contact a Coldwell Banker agent to request more information.