This is a carousel with tiles that activate property listing cards. Use the previous and next buttons to navigate.
1/1
$398,100
This is a carousel with tiles that activate property listing cards. Use the previous and next buttons to navigate.
1/1
Property Description
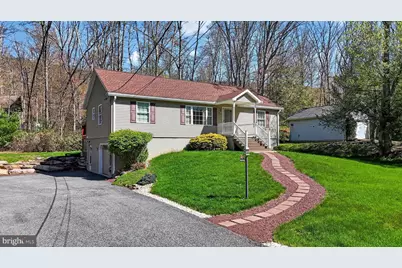
Multiple Offers Received. Highest and Best by Sunday 5/3 at 10 PM. A charming lane is the idyllic setting for this equally charming home. A gently sloping lawn leads to the home's front porch, guiding and welcoming you in. Once inside, the home's central, open concept heart offers beautiful flow from living room, into the dining area, and on to a spacious kitchen that features main-level laundry and access to the rear deck. Large window in both living and dining areas are set to perfectly capture the natural beauty surrounding the home. The kitchen offers abundant counter and cabinet space, as well as a pantry closet; a convenient pass-through counter adds to the flow from living room to kitchen, a lovely potential breakfast spot! To one side, the primary bedroom is bright and airy, the ensuite features a spacious stall shower. To the other side, an additional two bedrooms are served by a full, hall bath. The home's walk-out lower level is equally spacious with an abundance of flexible room beyond the built-in garage. With the addition of heat, this could prove exciting additional living space! Outside, the home is surrounded by mature trees and rhododendron, nature is enjoyed to its fullest from the home's rear deck. A spacious, paved driveway to one side offers ample parking. Leaving that driveway and turning right you are a short walk "over the stream and through the woods" to Crescent Beach, one of Lake Hauto Club's four community beaches, offering a lovely beach with swimming area, pickleball and tennis courts, basketball court, children's play area, and pavilion. The 330-acre lake is the perfect spot for Powerboating, Kayaking, Wake Boarding, Water Skiing, Tubing, Swimming, Fishing, while throughout the community you'll find Tennis and Pickleball courts, Basketball, a community Gym and Library, Clubhouse, Pavilions at all four beaches, and even a beach where dogs are welcome! The community sits near Route 309 at the mid-point between the Greater Lehigh Valley and Scranton/Wilkes-Barre Area, and a short trip to charming Jim Thorpe which offers exciting restaurants, live entertainment venues, a wealth of history and outdoor adventure! A lovely home in a charming community situated to offer you anything you could ask for, don't miss your chance to come home to Lake Hauto!
Full Property Details
Full Property Details for 23 Blue Berry Ln
General
- Sold For: $398,100
- HOA FEE: $63/month
- HOA FEE FREQ.: Annually
- Taxes: $5,017 (2026)
- Status: Closed
- Type: Single Family
- Source: BrightMLSPhilly
- MLS ID: PASK2026826
- Added to Site: 74 day(s) ago
Interior
- Rooms/Areas: Living Room, Dining Room, Primary Bedroom, Bedroom 2, Kitchen, Bedroom 1, Primary Bathroom, Full Bath
- Appliances: Washer, Dryer - Electric, Dishwasher, Oven/Range - Electric, Refrigerator
Rooms
Bathrooms
- Total Bathrooms: 2
- Full Bathrooms: 2
- Main Floor Baths: 2
- Main - Full Baths: 2
Bedrooms
- Total Bedrooms: 3
- Bedrooms Main & Up: 3
Exterior
- Porch/Patio/Deck: Porch(es), Deck(s)
Parking
- Garage: Yes
- Garage Spaces: 1
- Total Spaces: 6
- Parking Features: Asphalt Driveway
- Parking Type: Driveway, Off Street, Attached Garage
- Garage Description: Basement Garage, Built In, Garage - Side Entry, Garage Door Opener, Inside Access
Location
- Area: Rush Twp (13325)
- Municipality: RUSH TWP
- County: SCHUYLKILL
- Subdivision: LAKE HAUTO
- Driving Directions: From PA-309, turn onto PA-54 and travel east. After 2.3 miles, left onto Lake Drive and travel 1.1 mile. Right onto Crescent Dr and then take the first left onto Blue Berry Ln, the home will be on your left.
School Information
- School District: Tamaqua Area
- Elementary School: Tamaqua Area Es
- Middle School: Tamaqua Area Ms
- High School: Tamaqua Area Hs
Community
- Association: Yes
- Assoc. Name: LAKE HAUTO CLUB
Heating & Cooling
- Cooling Type: Ductless/Mini-Split, Ceiling Fan(s)
- Cooling Fuel: Electric
- Heating Type: Baseboard - Electric
- Heating Fuel: Electric
- Water Heater: Electric
Utilities
- Sewer: Public Sewer
- Water: Public
- Utility Description: Cable TV, Phone
Structural Information
- Architectural Style: Ranch/Rambler, Raised Ranch/Rambler
- Structure Type: Detached
- Construction: Vinyl Siding, Concrete
- Basement: Yes
- Basement Entrance: Yes
- Basement Desc.: Daylight, Full, Garage Access, Outside Entrance, Poured Concrete, Side Entrance, Walkout Level, Windows, Workshop
- Foundation: Permanent
- Roof: Architectural Shingle
- Stories Description: Main
- Square Feet: 2,496
- Sq. Ft. Source: Estimated
- Living Area: 1,248 Sq. Ft.
- Finished Above Grnd: 1,248 Sq. Ft.
- Year Built: 2011
- Year Built Source: Estimated
- Property Condition: Very Good
Lot Features
- Lot Size (Acres): 0.45
- Lot Size (Sq. Ft.): 19,602
- Lot Size Source: Estimated
- Zoning: R
Financial Considerations
- Price Per Sq. Ft.: $308.49
- Association Fee: $757
- Assoc Fee Freq.: Annually
- Assessment Year: 2026
- School Tax: $3,179
- City/TownTax: $430
- City/TownTax Freq: Annually
- County Tax: $1,407
- County Tax Freq: Annually
- Tax w/Assessment: $377,400
- Tax Amount: $5,017
- Tax Year: 2026
- Terms: Standard Sale
Disclosures and Reports
- Ownership: Fee Simple
- Inclusions: Refrigerator, Washer, Dryer
- Lot Number: 208
Listed by Century 21 Ryon Real Estate, Vince Boyle
Sold by Non Subscribing Office, NON MEMBER

Get Pre-Approved Today
Schools
Schools serving 23 Blue Berry Ln
School District:Tamaqua Area School District
| Name | Grades | Distance |
|---|---|---|
Tamaqua El School Boyle Avenue, Tamaqua, PA 18252 | K-5 | 3.8 mi |
Tamaqua Area Middle School 502 Penn Street, Tamaqua, PA 18252 | 6-8 | 4.2 mi |
Tamaqua Area Senior High School 500 Penn Street, Tamaqua, PA 18252 | 9-12 | 4.2 mi |
Disclaimer:
School attendance boundaries provided by ATTOM Data Solutions and are for reference only. Contact the school directly to verify enrollment eligibility.
Price & Sales History for 23 Blue Berry Ln
Date
Details
Price
Change
Source
5/29/2026
Sold
$398,100
3.4%
MLS
4/28/2026
Listed
$385,000
—
MLS
Disclaimer: Historical sales information is derived from public records provided by the county offices. Information is not guaranteed and should be independently verified.
23 Blue Berry Lane, Nesquehoning, PA 18240 (MLS# PASK2026826) is a Single Family property that was sold at $398,100 on May 29, 2026. Want to learn more about 23 Blue Berry Lane? Do you have questions about finding other Single Family real estate for sale in Nesquehoning? You can browse all Nesquehoning real estate or contact a Coldwell Banker agent to request more information.