Full Property Details for 23 Ferncrest Dr
General
- Price: $289,000
- Taxes: $2,617
- Status: Active
- Type: Single Family
- Source: 2103
- MLS ID: PW263526
- Updated: 10/9/2026
- Added to Site: 5 day(s) ago
Interior
- Number of Rooms: 11
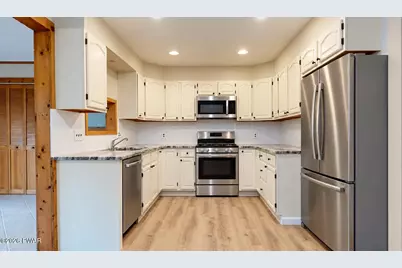
- Interior Features: Ceiling Fan(s), Storage, Recessed Lighting, Open Floorplan, Natural Woodwork, In-Law Floorplan, Granite Counters, Eat-in Kitchen, Double Vanity
- Fireplace: Yes
- Number of Fireplaces: 1
- Fireplace(s): Den, Stone, Masonry, Living Room, Gas, Family Room
- Appliances: Dishwasher, Washer, Refrigerator, Microwave, Gas Oven, Gas Range, Dryer
- Laundry Facilities: Yes
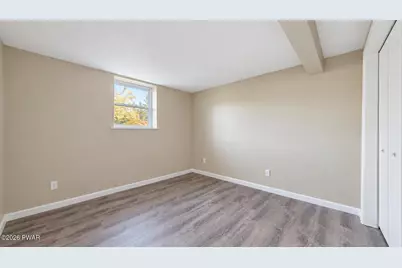
- Flooring: Hardwood, Luxury Vinyl
Rooms
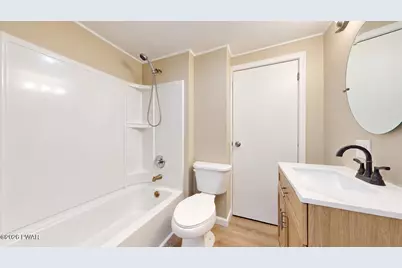
- Total Bathrooms: 2
- Full Bathrooms: 2
- Laundry: Laundry Closet, Main Level
Additional Information
- Pool: Yes
- Pool Description: None
- Security/Safety: Smoke Detector(s)
Exterior
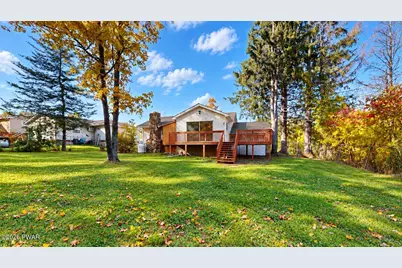
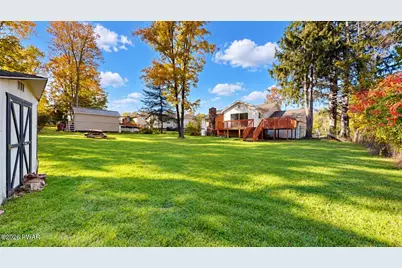
- Exterior Features: Dog Run, Storage, Rain Gutters, Private Yard
- Porch/Patio/Deck: Deck, Rear Porch, Wrap Around
Parking
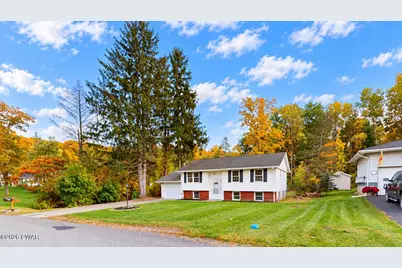
- Garage: Yes
- Garage Spaces: 2
- Total Spaces: 5
- Parking Features: Concrete, Garage, Garage Faces Front, Driveway
Location
- County: Wyoming
- Subdivision: None
- Driving Directions: PA 309N to PA29N, Left on Route 6 W, 7 miles to Left on Hillcrest Rd, turn left onto Ferncrest, turn right on Ferncrest, home will be on the left
School Information
- High School District: Tunkhannock
Heating & Cooling
- Cooling Type: Ceiling Fan(s)
- Heating Type: Baseboard, Natural Gas, Electric, Fireplace(s), Fireplace Insert
Utilities
- Electric Available: Yes
- Sewer: Public Sewer
- Water: Public
- Utility Description: Natural Gas Connected, Water Connected, Sewer Connected
Structural Information
- Detached/Attached: Detached
- Basement: Yes
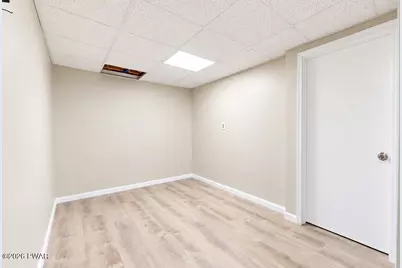
- Basement Desc.: Daylight, Walk-Out Access, Full, Finished
- Windows: Double Pane Windows
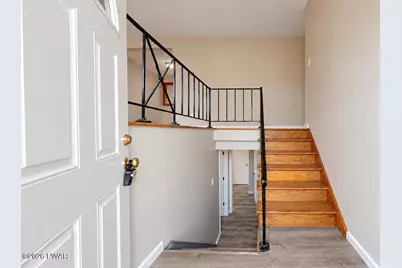
- Entry Floor Number: 1
- Stories/Levels: 2
- Building Size: 2598
- Square Feet: 2,598
- Living Area: 2,023 Sq. Ft.
- Current Bldg. Use: Residential
- Year Built: 1989
Additional Structures
- Other Structures: Garage(s), Storage, Shed(s), Kennel/Dog Run
Lot Features
- Property View: Creek/Stream, Trees/Woods
- Lot Size (Acres): 0.29
- Lot Dimensions: 81 x 158 x 98 x 138
- Frontage Feet: 81
- Road Maintenance: Public Maintained Road
- Fence: Yes
- Lot Features: Back Yard, Open Lot, Rectangular Lot, Front Yard, Level
- Zoning: Residential
- Fencing (Description): Back Yard, Full, Chain Link
Water Features
Financial Considerations
Disclosures and Reports
- Property ID: 27-071.0-029-00-00-00
Listed by Weichert Realtors - Ruffino Real Estate