This is a carousel with tiles that activate property listing cards. Use the previous and next buttons to navigate.
1/1
$555,000
This is a carousel with tiles that activate property listing cards. Use the previous and next buttons to navigate.
1/1
Property Description
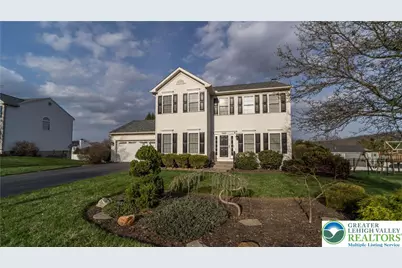
Imagine coming home to a quiet street in desirable Forks Township, where space, updates, and lifestyle come together seamlessly. This beautifully updated 4-bedroom, 2.5-bath colonial offers a layout designed for both comfortable living and effortless entertaining. The heart of the home is the updated kitchen featuring GRANITE countertops, tile backsplash, STAINLESS steel appliances, refreshed cabinetry, and a striking WATERFALL-EDGE peninsula with seating, complemented by a separate center island for additional prep space. The kitchen flows naturally into the family room, highlighted by a cozy GAS FIREPLACE insert, creating the perfect gathering space. A separate dining room and front flex room offer versatility for work-from-home needs, playroom, or additional living space. Upstairs, retreat to the spacious primary suite, complete with a walk-in closet, a spa-like bath featuring a JACUZZI jetted tub, a separate shower, and dual sinks with waterfall faucets. Three additional bedrooms provide flexibility for family, guests, or an optional office/flex space. New hardwood flooring extends throughout the entire second level, adding warmth and elegance. The unfinished DAYLIGHT BASEMENT offers approximately 1,100 square feet with triple windows and 9-foot ceilings, providing abundant natural light and flexible space already usable for recreation, storage, or future finishing. Bump-out areas maximize storage flexibility. Step outside to the fully FENCED BACKYARD with beautiful VIEWS, 6-foot vinyl privacy fencing, and a deck-perfect for entertaining, relaxing, or enjoying outdoor space. This home has been extensively updated, including NEW ROOF (2022), updated kitchen and bathrooms, new flooring throughout, fresh interior paint, updated lighting and fixtures, gas fireplace insert, security system with cameras, and more. NATURAL GAS heating and cooking add additional comfort and efficiency. Located just minutes from parks, shopping, dining, commuting routes, and approximately 13 miles of walking and biking trails, this move-in ready home offers the perfect combination of convenience, comfort, and lifestyle.
Full Property Details
Full Property Details for 2305 Sheffield Dr
General
- Sold For: $555,000
- Taxes: $7,990
- Status: Closed
- Type: Single Family
- Source: Lehigh_Valley
- MLS ID: 774241
- Added to Site: 56 day(s) ago
Interior
- Number of Rooms: 9
- Interior Features: Dining Area, Separate/Formal Dining Room, Eat-in Kitchen, Home Office, Jetted Tub, Kitchen Island, Mud Room, Family Room Main Level, Utility Room, Walk-In Closet(s), Air Filtration
- Fireplace: Yes
- Fireplace(s): Family Room, Gas Log
- Appliances: Dryer, Dishwasher, Disposal, Gas Oven, Gas Range, Gas Water Heater, Humidifier, Microwave, Refrigerator, Washer
- Flooring: Engineered Hardwood, Luxury Vinyl, Luxury VinylPlank
Rooms
Bathrooms
- Total Bathrooms: 3
- Full Bathrooms: 2
- Half Bathrooms: 1
Bedrooms
- Total Bedrooms: 4
Other Rooms
- Laundry: Washer Hookup, Dryer Hookup, Main Level
Exterior
- Exterior Features: Deck, Fence
- Porch/Patio/Deck: Deck
Parking
- Garage: Yes
- Attached garage: Yes
- Garage Spaces: 2
- Parking Features: Attached, Garage, Off Street, On Street, Garage Door Opener
Location
- Area: Forks
- County: Northampton
- Subdivision: Frost Hollow Knolls
- Cross Streets: Meco Rd
- Driving Directions: From Bushkill Dr turn onto Zucksville Rd. Left on Sullivan Trail Right on Meco. Right on Sheffield. Home will be on your left.
School Information
- Elem School District: Easton
- Midd School District: Easton
- High School District: Easton
- Middle School: Shawnee
- High School: Easton
Community
- Home Owners Assn.: Lehigh Valley MLS
Heating & Cooling
- Central air: Yes
- Air Conditioning: Yes
- Cooling Type: Central Air, Ceiling Fan(s)
- Heating Type: Gas
Utilities
- Sewer: Public Sewer
- Water: Public
Structural Information
- Architectural Style: Colonial
- Construction: Vinyl Siding
- Basement Desc.: Full
- Roof: Asphalt, Fiberglass
- Windows: Screens
- Stories/Levels: 2
- Square Feet: 2,220
- Living Area: 2,220 Sq. Ft.
- Year Built: 1999
Lot Features
- Property View: Mountain(s)
- Lot Size (Acres): 0.277
- Lot Size (Sq. Ft.): 12,064
- Lot Size Source: Public Records
- Frontage: Public Road, Paved
- Street/Road Desc.: Paved
- Lot Features: Views
- Zoning: 11R12
- Fencing (Description): Yard Fenced
Financial Considerations
- Tax Amount: $7,990.08
Disclosures and Reports
- Property ID: K9NE3 11 10 0311
Listed and Sold by BHHS Fox & Roach Bethlehem

Get Pre-Approved Today
Schools
Schools serving 2305 Sheffield Dr
School District:Easton Area School District
| Name | Grades | Distance |
|---|---|---|
Forks El School 1709 Richmond Road, Easton, PA 18040 | K-5 | 0.7 mi |
Easton Area Middle School 1010 Echo Trail, Easton, PA 18040 | 6-8 | 1.8 mi |
Easton Area High School 2601 William Penn Highway, Easton, PA 18045 | 9-12 | 3.8 mi |
Disclaimer:
School attendance boundaries provided by ATTOM Data Solutions and are for reference only. Contact the school directly to verify enrollment eligibility.
Price & Sales History for 2305 Sheffield Dr
Date
Details
Price
Change
Source
5/05/2026
Sold
$555,000
0.91%
MLS
4/04/2026
Listed
$550,000
—
MLS
Disclaimer: Historical sales information is derived from public records provided by the county offices. Information is not guaranteed and should be independently verified.
2305 Sheffield Drive, Forks Twp, PA 18040 (MLS# 774241) is a Single Family property that was sold at $555,000 on May 05, 2026. Want to learn more about 2305 Sheffield Drive? Do you have questions about finding other Single Family real estate for sale in Forks Twp? You can browse all Forks Twp real estate or contact a Coldwell Banker agent to request more information.