This is a carousel with tiles that activate property listing cards. Use the previous and next buttons to navigate.
1/1
$435,000
This is a carousel with tiles that activate property listing cards. Use the previous and next buttons to navigate.
1/1
Property Description
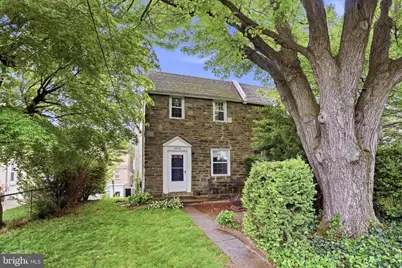
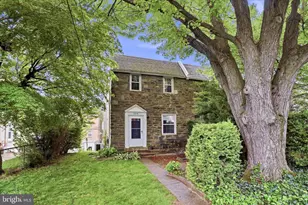
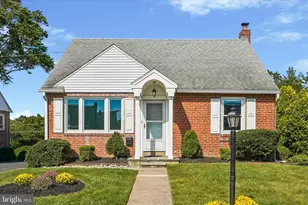
Property under contract, open house for 5/10 is cancelled. Welcome to 2316 Kenilworth Road, a lovingly maintained twin home nestled in the heart of Ardmore Park, offering charm, functionality, and an unbeatable Main Line location. A private fenced-in front yard sets the tone, featuring a brick patio with plenty of space for outdoor dining, entertaining, or relaxing in your own peaceful setting. Step inside to a bright and inviting layout beginning with a spacious living room filled with natural light, accented by classic chair rail detailing. The formal dining room continues the timeless character and flows seamlessly into the cozy galley kitchen, complete with wood cabinetry, newer countertops, a charming garden window, and gas cooking. Upstairs, the second level offers three nicely sized bedrooms and a full hall bath with a recently updated tub/shower combination. Hardwood floors have been refinished on the first floor, and the second level offers hardwood flooring beneath the carpet, ready to be revealed. The primary bedroom also features excellent potential to create an expanded closet by combining the existing closets and adjacent wall space. The home also features a newly installed powder room conveniently located off the dining area. The unfinished walkout basement provides excellent flexibility-perfect for storage, a home gym, hobby space, or future finished living area-along with a separate laundry area, laundry tub, and direct access to the rear driveway. Outside, enjoy the convenience of off-street parking for one car, plus a one-car garage, accessible via a common rear alleyway. Recent exterior improvements include new retaining walls in the rear and side yard, adding both curb appeal and function. Major upgrades include a conversion from oil to gas, with a newer gas HVAC system installed in 2021, along with central air, a newer gas hot water heater, and newer windows. Ideally located just minutes from parks, schools, popular restaurants and breweries, Wynnewood train station, Suburban Square, and Haverford College, this home offers the perfect blend of convenience, comfort, and community. Don't miss this opportunity to own a move-in ready home in one of Ardmore's most desirable neighborhoods!
Full Property Details
Full Property Details for 2316 Kenilworth Rd
General
- Sold For: $435,000
- Taxes: $7,029 (2026)
- Status: Closed
- Type: Single Family
- Source: BrightMLSPhilly
- MLS ID: PADE2114616
- Added to Site: 114 day(s) ago
Interior
- Number of Rooms: 8
Rooms
Bathrooms
- Total Bathrooms: 2
- Full Bathrooms: 1
- Half Bathrooms: 1
- Main Floor Baths: 2
- Main - Full Baths: 1
- Main - 1/2 Baths: 1
Bedrooms
- Total Bedrooms: 3
- Bedrooms Main & Up: 3
Parking
- Garage: Yes
- Garage Spaces: 1
- Total Spaces: 2
- Parking Type: Attached Garage, Driveway
- Garage Description: Built In
Location
- Area: Haverford Twp (10422)
- Municipality: HAVERFORD TWP
- County: DELAWARE
- Subdivision: WYNNEWOOD PARK
- Driving Directions: Eagle Rd or W. Wynnewood to Kenilworth
School Information
- School District: Haverford Township
Heating & Cooling
- Central air: Yes
- Cooling Type: Central A/C
- Cooling Fuel: Electric
- Heating Type: Forced Air
- Heating Fuel: Natural Gas
- Water Heater: Natural Gas
Utilities
- Sewer: Public Sewer
- Water: Public
Structural Information
- Architectural Style: Colonial
- Structure Type: Twin/Semi-Detached
- Construction: Stucco, Stone, Brick
- Basement: Yes
- Basement Desc.: Unfinished, Walkout Level
- Foundation: Stone, Concrete Perimeter
- Stories/Levels: 3
- Stories Description: Main
- Square Feet: 1,692
- Sq. Ft. Source: Estimated
- Living Area: 1,292 Sq. Ft.
- Finished Above Grnd: 1,292 Sq. Ft.
- Year Built: 1948
- Year Built Source: Estimated
Lot Features
- Lot Size (Acres): 0.07
- Lot Size (Sq. Ft.): 3,049
- Lot Size Source: Estimated
- Zoning: RESIDENTIAL
Financial Considerations
- Price Per Sq. Ft.: $332.74
- Assessment Year: 2026
- School Tax: $4,770
- County Tax: $1,118
- County Tax Freq: Annually
- Tax w/Assessment: $242,770
- Tax Amount: $7,029
- Tax Year: 2026
- Terms: Standard Sale
- Tax Total Finished Sq. Ft.: 1292
Disclosures and Reports
- Ownership: Fee Simple
- Lot Number: 114-000
Listed by BHHS Fox & Roach-Blue Bell, Mark L Malfara
Sold by Compass Pennsylvania, LLC, Amanda S Reibstein

Get Pre-Approved Today
Schools
Schools serving 2316 Kenilworth Rd
School District:Haverford Township School District
| Name | Grades | Distance |
|---|---|---|
Chestnutwold El School 630 Loraine Street, Ardmore, PA 19003 | K-5 | 0.3 mi |
Haverford Middle School 1701 Darby Road, Havertown, PA 19083 | 6-8 | 0.8 mi |
Haverford Senior High School 200 Mill Road, Havertown, PA 19083 | 9-12 | 0.7 mi |
Disclaimer:
School attendance boundaries provided by ATTOM Data Solutions and are for reference only. Contact the school directly to verify enrollment eligibility.
Price & Sales History for 2316 Kenilworth Rd
Date
Details
Price
Change
Source
7/15/2026
Sold
$435,000
1.19%
MLS
5/06/2026
Listed
$429,900
—
MLS
Disclaimer: Historical sales information is derived from public records provided by the county offices. Information is not guaranteed and should be independently verified.
2316 Kenilworth Road, Ardmore, PA 19003 (MLS# PADE2114616) is a Single Family property that was sold at $435,000 on July 15, 2026. Want to learn more about 2316 Kenilworth Road? Do you have questions about finding other Single Family real estate for sale in Ardmore? You can browse all Ardmore real estate or contact a Coldwell Banker agent to request more information.