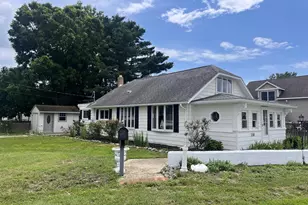
Full Property Details for 24 Barclay Dr
General
- Sold For: $310,000
- Taxes: $7,912 (2025)
- Status: Closed
- Type: Single Family
- Source: BrightMLSPhilly
- MLS ID: NJSA2018928
- Added to Site: 147 day(s) ago
Interior
- Rooms/Areas: Living Room, Dining Room, Primary Bedroom, Bedroom 2, Bedroom 3, Kitchen, Family Room, Sun/Florida Room, Bathroom 2
- Interior Features: Attic, Attic/House Fan, Bathroom - Tub Shower, Carpet, Ceiling Fan(s), Walk-in Closet(s)
- Appliances: Stainless Steel Appliances, Refrigerator, Oven/Range - Gas, Microwave, Exhaust Fan, Dishwasher, Washer, Dryer, Disposal
- Flooring: Hardwood, Carpet
Rooms
- Total Bathrooms: 2
- Full Bathrooms: 1
- Half Bathrooms: 1
- Upper Floor Baths: 1
- Upper - Full Baths: 1
- Lower Floor Baths: 1
- Lower - 1/2 Baths: 1
- Total Bedrooms: 3
- Bedrooms Upper: 3
- Bedrooms-Up2: 1
Exterior
- Exterior Features: Gutter System, Sidewalks, Exterior Lighting, Street Lights
- Porch/Patio/Deck: Deck(s), Patio(s)
Parking
- Garage: Yes
- Garage Spaces: 1
- Total Spaces: 1
- Parking Features: Concrete Driveway
- Parking Type: Attached Garage
- Garage Description: Garage - Front Entry, Inside Access
Location
- Area: Pennsville Twp (21709)
- Municipality: PENNSVILLE TWP
- County: SALEM
- Subdivision: VALLEY PARK
- Cross Streets: Jones Avenue
- Driving Directions: Route 49 East to Left on Mahoney Rd, Right on Paterson, Left on Barclay, property on Left
School Information
- School District: Pennsville Township Public Schools
- Middle School: Pv Middle
- High School: Pennsville Memorial
Heating & Cooling
- Central air: Yes
- Cooling Type: Central A/C
- Cooling Fuel: Electric
- Heating Type: Forced Air
- Heating Fuel: Natural Gas
- Water Heater: Natural Gas
Utilities
- Sewer: Public Sewer
- Water: Public
Structural Information
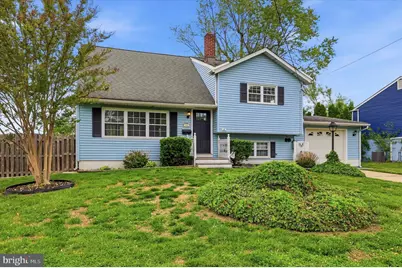
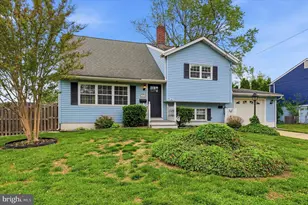
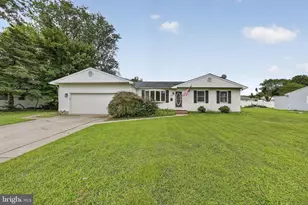
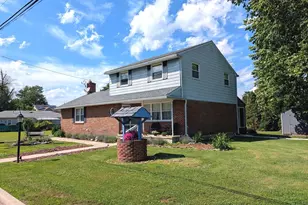
- Architectural Style: Split Level
- Structure Type: Detached
- Construction: Frame
- Foundation: Crawl Space, Slab
- Walls/Ceilings: Dry Wall
- Windows: Double Hung, Double Pane, Replacement
- Doors: Six Panel, French
- Stories Description: Lower 1, Main, Upper 1, Upper 2
- Square Feet: 1,896
- Sq. Ft. Source: Estimated
- Living Area: 1,896 Sq. Ft.
- Finished Above Grnd: 1,896 Sq. Ft.
- Year Built: 1959
- Year Built Source: Assessor
Unit Information
Additional Structures
Lot Features
- Lot Size (Acres): 0.18
- Lot Size (Sq. Ft.): 7,701
- Lot Size Source: Assessor
- Lot Dimensions: 70.00 x 110.00
- Zoning: 2
Financial Considerations
- Price Per Sq. Ft.: $163.5
- Assessment Year: 2025
- City/TownTax Freq: Annually
- County Tax Freq: Annually
- Tax w/Assessment: $152,200
- Tax Amount: $7,912
- Tax Year: 2025
- Terms: Standard Sale
- Tax Total Finished Sq. Ft.: 1656
Disclosures and Reports
- Ownership: Fee Simple
- Inclusions: Kitchen appliances, washer, dryer, shed
- Lot Number: 23
Listed by Mahoney Realty Pennsville, LLC, Carol M. Smith
Sold by Keller Williams Realty - Washington Township, Rebecca A Mancuso