
This is a carousel with tiles that activate property listing cards. Use the previous and next buttons to navigate.
1/1
$245,000
This is a carousel with tiles that activate property listing cards. Use the previous and next buttons to navigate.
1/1
Property Description
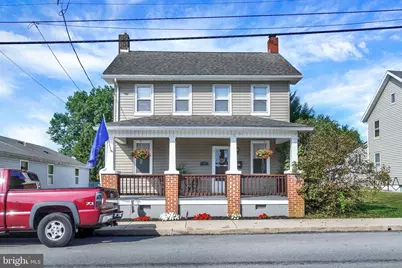
Nice 2-Story home located in East Prospect just minutes to the Susquehanna River & Long Level Boating & Recreation area! Beautiful large covered front porch with new decking; the perfect spot to sit & relax just add a porch swing or your outdoor rockers. Open floor plan with the Living Room open to the Dining Room. Beautiful Country Kitchen with an Island & All appliances included with the sale. Nice large updated full bath on the main level. New Vanity, New Toilet, New Shower Walls & Flooring. The Laundry is also on the main level in the enclosed porch. Upstairs there are 3 Bedrooms with wall-to-wall carpet & ceiling lights. 1 with wall mounted 50" TV & another TV that stays too. The primary Bedroom has access to the walk-up attic, which offers great storage space. An attic fan has been installed that helps with the overall efficiency to keep things cool. The backyard is great for family get togethers. There is small deck, a 4' x18' Above Ground Coleman Pool, a firepit & a vinyl privacy fencing around most of the yard (some fencing is chain link). There is block storage shed with mower & snowblower included with the sale! Nice asphalt off street parking area, for 3 cars + an extra space behind the storage shed. This home is in move-in condition with updates that include, NEW Gas Furnace in 2019 + Central Air also added at that time, NEW Roof in 2017, NEW Gas hot water heater in 2020 & Vinyl Replacement Windows throughout! Take a look at all this home has to offer you won't be disappointed! Note: Tax records will come up as Wrightsville but mailing address is East Prospect. GPS will use Wrightsville as the address, but will take you to East Prospect
Full Property Details
Full Property Details for 24 N Main St
General
- Sold For: $245,000
- Taxes: $3,912 (2026)
- Status: Closed
- Type: Single Family
- Source: BrightMLSPhilly
- MLS ID: PAYK2109306
- Added to Site: 73 day(s) ago
Interior
- Rooms/Areas: Living Room, Dining Room, Bedroom 2, Bedroom 3, Kitchen, Bedroom 1, Laundry, Full Bath
- Interior Features: Attic, Bathroom - Tub Shower, Carpet, Combination Dining/Living, Dining Area, Kitchen - Eat-In, Kitchen - Island, Recessed Lighting, Wood Floors
- Appliances: Dishwasher, Oven/Range - Electric, Refrigerator, Washer, Dryer, Microwave
Rooms
Bathrooms
- Total Bathrooms: 1
- Full Bathrooms: 1
- Main Floor Baths: 1
- Main - Full Baths: 1
Bedrooms
- Total Bedrooms: 3
- Bedrooms Upper: 3
Additional Information
- Pool: Yes
- Private Pool: Yes
- Pool Description: Above Ground, Fenced
Exterior
- Exterior Features: Outbuilding(s), Sidewalks
- Porch/Patio/Deck: Deck(s), Porch(es), Patio(s)
Parking
- Parking Type: Off Street
Location
- Area: East Prospect Boro (15260)
- Municipality: EAST PROSPECT BORO
- County: YORK
- Subdivision: EAST PROSPECT
- Driving Directions: Take I83 to exit 18A Mt Rose Ave Rt #124 E, continue on Rt 124E until reaching East Prospect. At stop sign, L onto N Main St. Property on L.
School Information
- School District: Eastern York
- Middle School: Eastern York
- High School: Eastern York
Heating & Cooling
- Central air: Yes
- Cooling Type: Central A/C
- Cooling Fuel: Electric
- Heating Type: Central
- Heating Fuel: Natural Gas
- Water Heater: Natural Gas
Utilities
- Sewer: Public Sewer
- Water: Public
Structural Information
- Architectural Style: Colonial
- Structure Type: Detached
- Construction: Vinyl Siding
- Basement: Yes
- Basement Desc.: Full, Walkout Stairs
- Foundation: Block, Permanent
- Roof: Architectural Shingle
- Windows: Double Hung
- Doors: Storm, Sliding Glass
- Stories Description: Main, Upper 1
- Square Feet: 1,272
- Sq. Ft. Source: Assessor
- Living Area: 1,272 Sq. Ft.
- Finished Above Grnd: 1,272 Sq. Ft.
- Year Built: 1900
- Year Built Source: Assessor
Additional Structures
- Other Structures: Shed
Lot Features
- Lot Size (Acres): 0.17
- Lot Size (Sq. Ft.): 7,248
- Lot Size Source: Assessor
- Zoning: VILLAGE
- Lot Description: Level
- Fencing (Description): Vinyl, Chain Link
Financial Considerations
- Price Per Sq. Ft.: $176.81
- Assessment Year: 2026
- School Tax: $2,895
- City/TownTax: $254
- City/TownTax Freq: Annually
- County Tax: $762
- County Tax Freq: Annually
- Tax w/Assessment: $100,970
- Tax Amount: $3,912
- Tax Year: 2026
- Terms: Standard Sale
- Tax Total Finished Sq. Ft.: 1272
Disclosures and Reports
- Ownership: Fee Simple
- Exclusions: furniture is negotiable (except beds & office furniture)
- Inclusions: refrigerator, stove, b/i dishwasher, microwave oven, washer, dryer, above ground pool & equipment, blinds. 50" wall mounted tv in bedroom + 2nd TV in other BR, mower & snowblower
- Section: E PROSPE
- Lot Number: 24
Get Pre-Approved Today
Schools
Schools serving 24 N Main St
School District:Eastern York School District
| Name | Grades | Distance |
|---|---|---|
Canadochly El School 100 Abels Rd, East Prospect, PA 17317 | K-5 | 0.4 mi |
Eastern York Middle School 746 Cool Creek Road, Wrightsville, PA 17368 | 6-8 | 1.7 mi |
Eastern York High School 720 Cool Creek Road, Wrightsville, PA 17368 | 9-12 | 2 mi |
Disclaimer:
School attendance boundaries provided by ATTOM Data Solutions and are for reference only. Contact the school directly to verify enrollment eligibility.
Price & Sales History for 24 N Main St
Date
Details
Price
Change
Source
9/18/2026
Sold
$245,000
8.94%
MLS
8/06/2026
Listed
$224,900
—
MLS
Disclaimer: Historical sales information is derived from public records provided by the county offices. Information is not guaranteed and should be independently verified.
24 N Main Street, East Prospect, PA 17317 (MLS# PAYK2109306) is a Single Family property that was sold at $245,000 on September 18, 2026. This property was sold by Brian Kelly from our York Office.Want to learn more about 24 N Main Street? Do you have questions about finding other Single Family real estate for sale in East Prospect? You can browse all East Prospect real estate or contact a Coldwell Banker agent to request more information.

