This is a carousel with tiles that activate property listing cards. Use the previous and next buttons to navigate.
1/1
$761,750
This is a carousel with tiles that activate property listing cards. Use the previous and next buttons to navigate.
1/1
Property Description
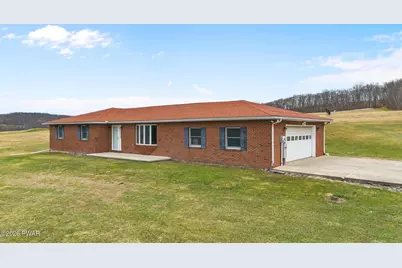
If you've been waiting for the perfect blend of privacy, views, and comfort - this is it! This solid all-brick ranch offers 3 bedrooms and the peace of mind of a whole-house generator. Start your morning watching the sunrise from the backyard and wind down in the evening with sunsets from your front yard. Step inside and take in the view of your own large, picturesque pond right from the living room. Outside, the property truly shines with 59 acres of open space and natural beauty. A pavilion provides the perfect spot for gatherings, relaxing afternoons, or simply soaking in the surroundings. Whether you're looking of r a serene homestead, a recreational escape, or a place to spread out and breathe, this property offers endless possibilities.
Full Property Details
Full Property Details for 2409 Red Oak Dr
General
- Sold For: $761,750
- Taxes: $5,391
- Status: Closed
- Type: Single Family
- Source: 2103
- MLS ID: PW260640
- Added to Site: 112 day(s) ago
Interior
- Number of Rooms: 6
- Interior Features: Eat-in Kitchen
- Appliances: Dishwasher, Refrigerator, Water Softener, Gas Range
- Laundry Facilities: Yes
Rooms
Bathrooms
- Total Bathrooms: 2
- Full Bathrooms: 2
Bedrooms
- Total Bedrooms: 3
Other Rooms
- Laundry: Laundry Room, Main Level
Additional Information
- Pool: Yes
- Pool Description: None
Exterior
- Exterior Features: Other
- Porch/Patio/Deck: Deck
Parking
- Garage: Yes
- Garage Spaces: 2
- Parking Features: Attached, Garage, Garage Door Opener
Location
- County: Lackawanna
- Subdivision: None
- Driving Directions: Ransom Road to Red Oak Drive, the driveway is just past the pond on left.
School Information
- High School District: Abington Heights School District
Heating & Cooling
- Cooling Type: None
- Heating Type: Baseboard
Utilities
- Electric Available: Yes
- Sewer: Septic Tank
- Water: Well
- Utility Description: Natural Gas Connected
Structural Information
- Architectural Style: Ranch
- Detached/Attached: Detached
- Construction: Brick
- Basement: Yes
- Basement Desc.: Full, Unfinished
- Stories/Levels: 1
- Square Feet: 1,427
- Living Area: 1,427 Sq. Ft.
- Current Bldg. Use: Residential
- Year Built: 1992
Additional Structures
- Other Structures: See Remarks
Lot Features
- Property View: Pond
- Lot Size (Acres): 59.57
- Road Maintenance: Public Maintained Road
- Fence: Yes
- Lot Features: Irregular Lot, Pond on Lot
- Zoning: Agricultural
- Fencing (Description): None
Financial Considerations
- Tax Amount: $5,391.54
Disclosures and Reports
- Property ID: 15403010015
Listed by Lewith & Freeman Real Estate Hawley
Sold by Non-Member Office

Get Pre-Approved Today
Schools
Schools serving 2409 Red Oak Dr
School District:Abington Heights School District
| Name | Grades | Distance |
|---|---|---|
Newton-Ransom School 1549 Newton Ransom Boulevard, Clarks Summit, PA 18411 | K-4 | 5.6 mi |
Abington Heights Middle School 1555 Newton Ransom Boulevard, Clarks Summit, PA 18411 | 5-8 | 5.7 mi |
Abington Heights High School 222 Noble Road, Clarks Summit, PA 18411 | 9-12 | 7.2 mi |
Disclaimer:
School attendance boundaries provided by ATTOM Data Solutions and are for reference only. Contact the school directly to verify enrollment eligibility.
Price & Sales History for 2409 Red Oak Dr
Date
Details
Price
Change
Source
6/12/2026
Sold
$761,750
-1.71%
MLS
3/24/2026
Listed
$775,000
—
MLS
Disclaimer: Historical sales information is derived from public records provided by the county offices. Information is not guaranteed and should be independently verified.
2409 Red Oak Drive, Clarks Summit, PA 18411 (MLS# PW260640) is a Single Family property that was sold at $761,750 on June 12, 2026. Want to learn more about 2409 Red Oak Drive? Do you have questions about finding other Single Family real estate for sale in Clarks Summit? You can browse all Clarks Summit real estate or contact a Coldwell Banker agent to request more information.