This is a carousel with tiles that activate property listing cards. Use the previous and next buttons to navigate.
1/1
$1,460,000
This is a carousel with tiles that activate property listing cards. Use the previous and next buttons to navigate.
1/1
Property Description
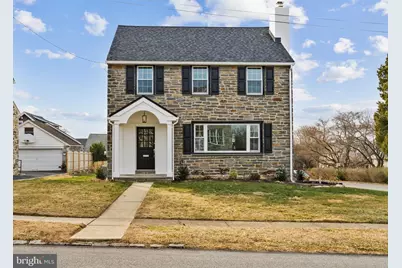
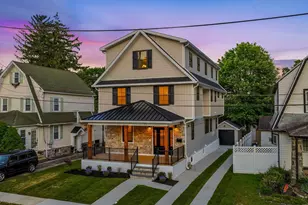
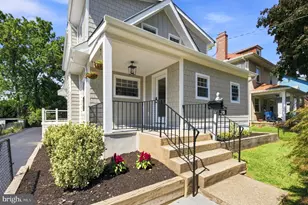
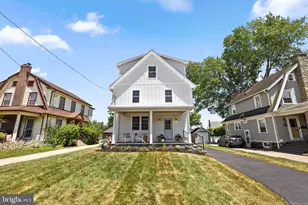
No stone left unturned on this incredible custom gut renovation project in the very heart of Ardmore. Located on a spacious corner lot, 5 bedrooms, 3 full, 1 half bath, this home checks every single box you can imagine and then some. This project took over a year to complete, with a level of craftsmanship that speaks for itself. This entire home was gutted to the studs, all new - everything! The beauty of this project is how the beautiful classic stonefront home was added onto, still meshing beautifully in the neighborhood. The first floor has a spectacular floor plan to include a beautiful center hall entry, a formal living room with gas fireplace, bay window and gorgeous white oak floors. The open concept of the kitchen, dining and great room is exceptional for everyday life and flow as well as entertaining larger groups for parties and holidays. The kitchen is so gorgeous. The two tone cabinets, upgraded quartz countertops with rich brown and cream veining, textured subway backsplash and marble accent at the range, upgraded lighting and Thermador appliances make this kitchen super graceful and functional. The white oak hood detail ties into the floors beautifully. The dining space is perfect for a larger table and flows great off the living room and kitchen. The great room is large, with a brick surround and 2nd gas fireplace, room for a large sectional and the perfect spot for hosting. The mudroom with custom built-ins, brick floor that coordinates with the brick around the fireplace and the perfectly tucked away half bath is at the back of the home- where the homeowner would access the home. The large wrap around trex/vinyl deck is an amazing extension of living space on the main level. There is a slider off the family room out to the deck as well in the mudroom. The 2nd floor of the home has an incredible primary suite with vaulted ceiling, custom bathroom with double vanity and modern tile selections, large walk-in closet and so much space throughout the suite. There are 3 additional bedrooms on the 2nd floor as well as a walk-in laundry room for convenience. The same white oak flooring sprawls through the first and second floor for a cohesive feel- also easy to work with, depending on your decor. The lower level offers so much space and versatility!!! A 5th bedroom with en suite full bath, an office or lounge space with a custom built in with wet bar and mini fridge and a huge recreation room that would make a great studio, gym, playroom or more office space. The windows throughout the lower level let in a ton of natural light. This home boasts a one of a kind floor plan and everything is new- with the exception of the original exterior walls and the original foundation. Electrical, plumbing, 2 zone hvac, hot water, windows, roofing- you name it- it's new! The large corner property has a 1 car detached garage and a private driveway. This home is one of a kind, set on an amazing corner lot and offering you all the walkability you'll ever need.
Full Property Details
Full Property Details for 2432 Olcott Ave
General
- Sold For: $1,460,000
- Taxes: $7,275 (2025)
- Status: Closed
- Type: Single Family
- Source: BrightMLSPhilly
- MLS ID: PADE2106728
- Added to Site: 131 day(s) ago
Interior
- Interior Features: Crown Moldings, Family Room Off Kitchen, Kitchen - Eat-In, Kitchen - Gourmet, Kitchen - Island, Kitchen - Table Space, Recessed Lighting, Upgraded Countertops, Wainscotting, Wet/Dry Bar, Bathroom - Tub Shower, Bathroom - Walk-In Shower, Primary Bath(s)
- Fireplace: Yes
- Number of Fireplaces: 2
- Fireplace(s): Fireplace - Glass Doors, Stone, Mantel(s), Brick, Gas/Propane
- Appliances: Built-In Microwave, Commercial Range, Dishwasher, Energy Efficient Appliances, Oven - Single, Oven/Range - Gas, Range Hood, Refrigerator, Six Burner Stove, Stainless Steel Appliances
Rooms
Bathrooms
- Total Bathrooms: 4
- Full Bathrooms: 3
- Half Bathrooms: 1
- Upper Floor Baths: 2
- Upper - Full Baths: 2
- Main Floor Baths: 1
- Main - 1/2 Baths: 1
- Lower Floor Baths: 1
- Lower - Full Baths: 1
Bedrooms
- Total Bedrooms: 5
- Bedrooms Upper: 4
- Bedrooms Lower: 1
Exterior
- Exterior Features: Play Area, Sidewalks
- Porch/Patio/Deck: Deck(s)
Parking
- Garage: Yes
- Garage Spaces: 1
- Total Spaces: 1
- Parking Type: Driveway, Detached Garage
- Garage Description: Garage - Side Entry
Location
- Area: Haverford Twp (10422)
- Municipality: HAVERFORD TWP
- County: DELAWARE
- Driving Directions: Follow the GPS to your forever home
School Information
- School District: Haverford Township
- Elementary School: Chestnutwold
- Middle School: Haverford
- High School: Haverford
Heating & Cooling
- Central air: Yes
- Cooling Type: Central A/C
- Cooling Fuel: Electric
- Heating Type: Forced Air
- Heating Fuel: Natural Gas
- Water Heater: Natural Gas
Utilities
- Sewer: Public Sewer
- Water: Public
Structural Information
- Architectural Style: Colonial
- Structure Type: Detached
- Construction: Stone
- Basement: Yes
- Basement Desc.: Fully Finished, Heated, Daylight, Partial
- Foundation: Concrete Perimeter, Stone
- Stories Description: Lower 1, Main, Upper 1
- Square Feet: 3,950
- Sq. Ft. Source: Estimated
- Living Area: 3,950 Sq. Ft.
- Finished Above Grnd: 3,000 Sq. Ft.
- Finished Below Grnd: 950 Sq. Ft.
- Year Built: 1945
- Year Built Source: Assessor
Unit Information
Unit 1
- Bathrooms-Lower: 1
- Bedrooms-Lower: 1
Lot Features
- Lot Size (Acres): 0.21
- Lot Size (Sq. Ft.): 9,148
- Lot Size Source: Assessor
- Lot Dimensions: 75.00 x 125.00
- Zoning: RESIDENTIAL
- Lot Description: Corner, Front Yard, Rear Yard, SideYard(s)
Financial Considerations
- Price Per Sq. Ft.: $508.33
- Assessment Year: 2025
- School Tax: $5,093
- City/TownTax: $1,178
- City/TownTax Freq: Annually
- County Tax: $1,003
- County Tax Freq: Annually
- Tax w/Assessment: $259,210
- Tax Amount: $7,275
- Tax Year: 2025
- Terms: Standard Sale
Disclosures and Reports
- Ownership: Fee Simple
- Lot Number: 718-000
Listed by Keller Williams Main Line, Erica L Deuschle
Sold by BHHS Fox & Roach-Center City Walnut, Joseph V Carter III

Get Pre-Approved Today
Schools
Schools serving 2432 Olcott Ave
School District:Haverford Township School District
| Name | Grades | Distance |
|---|---|---|
Chestnutwold El School 630 Loraine Street, Ardmore, PA 19003 | K-5 | 0.2 mi |
Haverford Middle School 1701 Darby Road, Havertown, PA 19083 | 6-8 | 1 mi |
Haverford Senior High School 200 Mill Road, Havertown, PA 19083 | 9-12 | 0.9 mi |
Disclaimer:
School attendance boundaries provided by ATTOM Data Solutions and are for reference only. Contact the school directly to verify enrollment eligibility.
Price & Sales History for 2432 Olcott Ave
Date
Details
Price
Change
Source
4/17/2026
Sold
$1,460,000
-4.26%
MLS
3/02/2026
Price Reduced
$1,525,000
-7.58%
MLS
1/20/2026
Listed
$1,650,000
—
MLS
Disclaimer: Historical sales information is derived from public records provided by the county offices. Information is not guaranteed and should be independently verified.
2432 Olcott Avenue, Ardmore, PA 19003 (MLS# PADE2106728) is a Single Family property that was sold at $1,460,000 on April 17, 2026. Want to learn more about 2432 Olcott Avenue? Do you have questions about finding other Single Family real estate for sale in Ardmore? You can browse all Ardmore real estate or contact a Coldwell Banker agent to request more information.