This is a carousel with tiles that activate property listing cards. Use the previous and next buttons to navigate.
1/1
$865,000
This is a carousel with tiles that activate property listing cards. Use the previous and next buttons to navigate.
1/1
Property Description
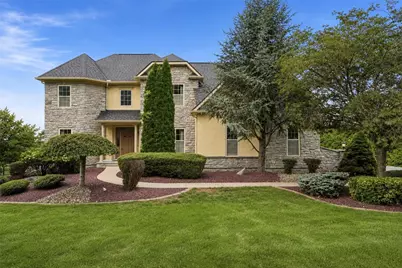
Welcome to this exceptional custom-built Colonial nestled on 1.37 picturesque acres in Eagle Points Estates and located within the desirable Nazareth Area School District! Immaculately maintained and filled with thoughtful updates, this 5-bedroom, 3.5-bath home offers an incredible blend of elegance, comfort, and entertaining space, all complemented by breathtaking mountain views and unforgettable sunsets. From the moment you step into the grand foyer, you'll appreciate the home's spacious and inviting design. A private office and half bath are conveniently located nearby. The formal living room and dining room are a showstopper combination - bright, elegant, and thoughtfully connected to the rest of the first floor. A stunning triple window floods the living room with natural light, creating a warm, airy feel that carries right into the dining room. The beautifully appointed kitchen features granite countertops, an island with seating, and an eat-in area, along with newly replaced double ovens, cooktop, and microwave oven (July 2026), plus stainless steel appliances. The open-concept layout flows seamlessly into the family room, where vaulted ceilings and a gas fireplace create a warm and inviting gathering space. Step outside through the sliding doors and discover an oversized deck with a retractable awning-an ideal spot to relax, dine, or take in the spectacular scenery. The deck leads to a lower-level patio complete with an outdoor kitchen featuring a grill, sink, and refrigerator, along with a bar equipped with a refrigerator and wine cooler, making outdoor entertaining effortless. A shed provides additional storage, while a second lower-level outdoor water spigot adds convenience. Upstairs, the impressive primary suite offers a tray ceiling, private sitting area, walk-in closet, and a beautifully remodeled en-suite bath featuring a luxurious double shower, whirlpool tub, and double vanity. Three additional bedrooms provide generous closet space and are served by a remodeled hall bath. The finished walk-out lower level takes entertaining to the next level! This expansive space features a family room, wet bar with wine and beer mini refrigerators, home theater with large screen and sound equipment, plus a fifth bedroom and full bath with shower-perfect for guests, movie nights, game days, or creating a private retreat. The hot tub, family room TV and sound system, movie theater screen, sound system and furniture, bar stools and bar TV, and kitchen island bar stools all remain. Additional updates and features include a newer heat split/AC unit in the basement, new fencing , new keyless entry systems , an automatic whole-house generator, outside camera system with monitor, current house security system, and an oversized garage. An outdoor light sensor at the driveway entrance provides added convenience and security. With incredible indoor and outdoor living spaces, extensive recent updates, stunning views, and exceptional spaces for entertaining, this is truly a home you don't want to miss. Come experience all this exceptional property has to offer!
Full Property Details
Full Property Details for 245 E Dell Rd
General
- Sold For: $865,000
- Taxes: $11,599
- Status: Closed
- Type: Single Family
- Source: Lehigh_Valley
- MLS ID: 782615
- Added to Site: 60 day(s) ago
Interior
- Number of Rooms: 11
- Interior Features: Wet Bar, Cathedral Ceiling(s), Eat-in Kitchen, High Ceilings, Kitchen Island, Vaulted Ceiling(s), Walk-In Closet(s)
- Fireplace: Yes
- Fireplace(s): Family Room
- Appliances: Dishwasher, Electric Oven, Electric Range, Disposal, Microwave, Propane Water Heater, Refrigerator
- Flooring: Carpet, Hardwood, Tile
Rooms
Bathrooms
- Total Bathrooms: 4
- Full Bathrooms: 3
- Half Bathrooms: 1
Bedrooms
- Total Bedrooms: 5
Exterior
- Exterior Features: Deck, Patio, Propane Tank - Owned
- Porch/Patio/Deck: Deck, Patio
Parking
- Garage: Yes
- Attached garage: Yes
- Garage Spaces: 2
- Parking Features: Attached, Garage
Location
- Area: Bushkill
- County: Northampton
- Subdivision: Eagle Point Estates
- Cross Streets: Eagle View Drive
- Driving Directions: From Rt 33: Rt 248 towards Nazareth; (R) Rt 946; (R) Johnson; (L) Dell; Property on Left
School Information
- Elem School District: Nazareth
- Midd School District: Nazareth
- High School District: Nazareth
- Elementary School: Bushkill
- Middle School: Nazareth
- High School: Nazareth
Community
- Home Owners Assn.: Lehigh Valley MLS
Heating & Cooling
- Central air: Yes
- Air Conditioning: Yes
- Cooling Type: Central Air, Ductless
- Heating Type: Ductless, Electric, Heat Pump, Propane
Utilities
- Sewer: Septic Tank
- Water: Well
- Well: Yes
Structural Information
- Architectural Style: Colonial
- Construction: Stone, Stucco
- Basement Desc.: Full, Finished
- Roof: Asphalt, Fiberglass
- Stories/Levels: 2
- Square Feet: 4,636
- Living Area: 4,636 Sq. Ft.
- Year Built: 2008
Lot Features
- Lot Size (Acres): 1.37
- Lot Size (Sq. Ft.): 59,677
- Lot Size Source: Public Records
- Street/Road Desc.: Paved
- Zoning: Ra-Rural Agriculture
Financial Considerations
- Tax Amount: $11,599.88
Disclosures and Reports
- Property ID: H6 13 7B-10 0406
Listed by Keller Williams Allentown
Sold by BHGRE Valley Partners-Bethlehm

Get Pre-Approved Today
Schools
Schools serving 245 E Dell Rd
School District:Nazareth Area School District
| Name | Grades | Distance |
|---|---|---|
Kenneth N Butz Jr Elementary School 960 Bushkill Center Road, Nazareth, PA 18064 | K-3 | 2.2 mi |
Nazareth Area Intermediate School 355 Tatamy Road, Nazareth, PA 18064 | 4-6 | 4.9 mi |
Nazareth Area Middle School 94 Friedenstahl Avenue, Nazareth, PA 18064 | 7-8 | 4.3 mi |
Nazareth Area High School 501 East Center Street, Nazareth, PA 18064 | 9-12 | 4.4 mi |
Disclaimer:
School attendance boundaries provided by ATTOM Data Solutions and are for reference only. Contact the school directly to verify enrollment eligibility.
Price & Sales History for 245 E Dell Rd
Date
Details
Price
Change
Source
9/30/2026
Sold
$865,000
—
MLS
8/13/2026
Listed
$865,000
—
MLS
Disclaimer: Historical sales information is derived from public records provided by the county offices. Information is not guaranteed and should be independently verified.
245 E Dell Road, Bushkill Twp, PA 18014 (MLS# 782615) is a Single Family property that was sold at $865,000 on September 30, 2026. Want to learn more about 245 E Dell Road? Do you have questions about finding other Single Family real estate for sale in Bushkill Twp? You can browse all Bushkill Twp real estate or contact a Coldwell Banker agent to request more information.