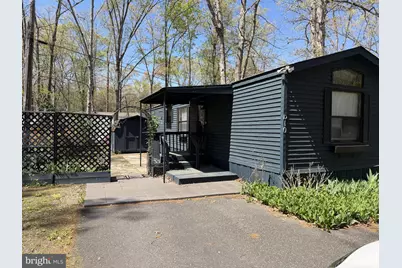
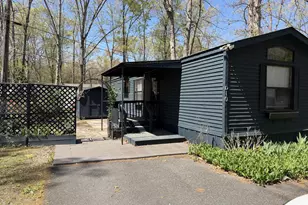
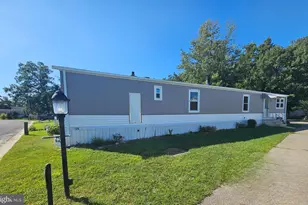
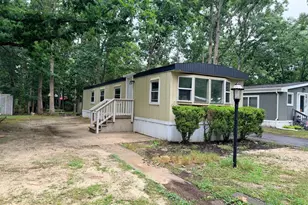
This is a carousel with tiles that activate property listing cards. Use the previous and next buttons to navigate.
1/1
$50,000
This is a carousel with tiles that activate property listing cards. Use the previous and next buttons to navigate.
1/1
Property Description
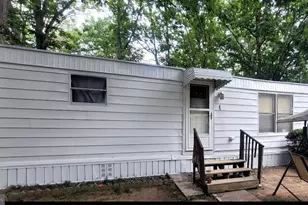
Country Club Estates This is a must see mobile home in this quiet, scenic location in Pittsgrove Twp., Salem Cty. This is a totally updated turnkey property just waiting for its new owner to unload their boxes and get settled in. This home that has been given a facelift beginning with the purchase in 2019 through present. All appliances are new with the dishwasher having been added after purchase as well. The home was totally repainted inside and out with a new roof in 2021, new waterproof LVP flooring throughout and new carpet in bedrooms. Water heater 5 years old. 3 new ceiling fans were also added in bedrooms and living room. Blinds also new since purchase. The Lot rent is $565 per month which includes trash, well water and septic. Shed on property measures 8' wide x 8 ' long x 6 ' 9" inches high at the ceiling peak. The trailer measures 13' x 55". Electric has been $120/mo. and Propane at $64/mo. on average. The seller cannot close on title until February 1 or after, as she will not be vacating until 1/31. Showings require 24 hr. notice as there is a small dog and a cat at the property. All buyers must be approved by the community with a $50 application fee needed prior to title transfer. Purchase contingency will be accepted for this reason only. Lot rent $625/month includes water, septic and trash and is the new lot rent due by buyer.
Full Property Details
Full Property Details for 248 Route 40 #LOT D10
General
- Sold For: $50,000
- Taxes: (2025)
- Status: Closed
- Type: Mobile Home
- Source: BrightMLSPhilly
- MLS ID: NJSA2017562
- Added to Site: 199 day(s) ago
Interior
- Rooms/Areas: Living Room, Bedroom 2, Kitchen, Bedroom 1
- Interior Features: Carpet, Ceiling Fan(s), Combination Kitchen/Dining, Bathroom - Soaking Tub
- Appliances: Dryer - Electric, Oven - Single, Oven/Range - Gas, Refrigerator, Washer
- Flooring: Carpet, Luxury Vinyl Plank
Rooms
Bathrooms
- Total Bathrooms: 1
- Full Bathrooms: 1
- Main Floor Baths: 1
- Main - Full Baths: 1
Bedrooms
- Total Bedrooms: 2
- Bedrooms Main & Up: 2
Additional Information
- Security/Safety: Smoke Detector, Carbon Monoxide Detector(s)
Parking
- Parking Features: Paved Parking
- Parking Type: Driveway
Location
- Area: Upper Pittsgrove Twp (21714)
- Municipality: UPPER PITTSGROVE TWP
- County: SALEM
- Subdivision: COUNTRY CLUB ESTAT
- Driving Directions: Harding Highway to Country Club Estates to Lot D-10 at back of the park.
School Information
- School District: Upper Pittsgrove Township Public Schools
- High School: Arthur P Schalick
Heating & Cooling
- Central air: Yes
- Cooling Type: Central A/C
- Cooling Fuel: Electric
- Heating Type: Other
- Heating Fuel: Propane - Leased
- Water Heater: Electric
Utilities
- Sewer: Community Septic Tank, Private Septic Tank
- Water: Private/Community Water
- Utility Description: Electric Available, Propane
Structural Information
- Architectural Style: Other
- Structure Type: Manufactured
- Construction: Modular/Manufactured
- Roof: Tar/Gravel
- Walls/Ceilings: Dry Wall
- Windows: Casement
- Stories/Levels: 1
- Stories Description: Main
- Square Feet: 800
- Sq. Ft. Source: Estimated
- Living Area: 800 Sq. Ft.
- Finished Above Grnd: 800 Sq. Ft.
- Year Built: 1988
- Year Built Source: Estimated
- Property Condition: Very Good
Manufactured Home
- Mobile Home Type: Single Wide
Park Information
- Park Information: Country Club Estates
Lot Features
- Street/Road Desc.: Paved
- Zoning: RES
Financial Considerations
- Price Per Sq. Ft.: $106.25
- Other Fee: $565
- Other Fee Freq.: Monthly
- Assessment Year: 2025
- City/TownTax Freq: Annually
- County Tax Freq: Annually
- Tax Year: 2025
- Terms: Standard Sale
Disclosures and Reports
- Ownership: Other
- Lot Number: 55
Listed by Collini Real Estate, LLC, Deb A Lafferty
Sold by HomeSmart First Advantage Realty, Candise Marie Lopez

Get Pre-Approved Today
Schools
Schools serving 248 Route 40 #LOT D10
School Districts:Franklin Township School District, Delsea Regional High School School District
| Name | Grades | Distance |
|---|---|---|
Main Road School 1452 Main Road, Newfield, NJ 08344 | 3-4 | 2.2 mi |
Mary F Janvier School 1532 Pennsylvania Ave, Franklin, NJ 08322 | PK-2 | 6.2 mi |
Delsea Regional Middle School Fries Mill Rd, Franklin, NJ 08322 | 7-8 | 7.1 mi |
Delsea Regional High School 242 Fries Mill Rd, Franklin, NJ 08322 | 9-12 | 7.2 mi |
Disclaimer:
School attendance boundaries provided by ATTOM Data Solutions and are for reference only. Contact the school directly to verify enrollment eligibility.
Price & Sales History for 248 Route 40 #LOT D10
Date
Details
Price
Change
Source
5/21/2026
Sold
$50,000
-41.18%
MLS
4/23/2026
Price Reduced
$85,000
-5.56%
MLS
4/10/2026
Price Reduced
$90,000
-5.26%
MLS
3/24/2026
Price Reduced
$95,000
-5%
MLS
12/28/2025
Listed
$100,000
—
MLS
Disclaimer: Historical sales information is derived from public records provided by the county offices. Information is not guaranteed and should be independently verified.
248 Route 40 #LOT D10, Newfield, NJ 08344 (MLS# NJSA2017562) is a Mobile Home property that was sold at $50,000 on May 21, 2026. Want to learn more about 248 Route 40 #LOT D10? Do you have questions about finding other Mobile Home real estate for sale in Newfield? You can browse all Newfield real estate or contact a Coldwell Banker agent to request more information.