This is a carousel with tiles that activate property listing cards. Use the previous and next buttons to navigate.
1/1
$838,747
This is a carousel with tiles that activate property listing cards. Use the previous and next buttons to navigate.
1/1
Property Description
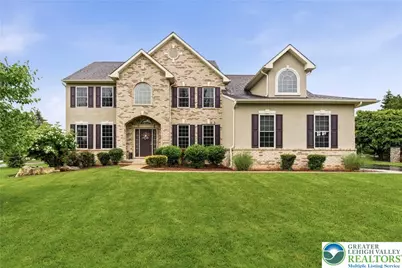
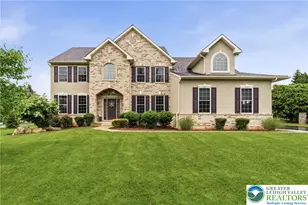
OFFER DEADLINE TUESDAY JUNE 2 10am A beautifully appointed 4-bedroom, 2 full, 2 half-bath Colonial nestled in sought-after Parkview Estates. With 4,404 total square feet of living space, spanning three thoughtfully designed levels, this home delivers an exceptional combination of elegance, functionality, and entertainment space. Step inside to a soaring two-story foyer with rich hardwood floors that flow throughout the main level, where you'll find a formal living room, a dining room with dark accent walls and crown molding, and a sun-drenched family room with vaulted ceilings, a custom black geometric fireplace surround, and a wall of windows overlooking the backyard. The kitchen is a true standout - completely reimagined with crisp white cabinetry extending to the ceiling, striking quartz countertops, a large center island with pendant lighting, subway tile backsplash, and a premium Frigidaire stainless refrigerator. Open to the family room and with slider access to the deck, it's a space designed for both everyday living and effortless entertaining. Step outside to the oversized composite deck with brick columns, a built-in outdoor kitchen, and a level backyard framed by mature arborvitae. Upstairs, the primary suite is generous and serene, featuring an expansive closet and sitting room with custom barn doors, a dedicated dressing area and walk in closet, along with access to the laundry room. The en suite bath features soaking tub, walk-in shower, and dual vanity. Three additional bedrooms - each bright and well-sized - share a hall bath. The finished lower level is the ultimate bonus. A spacious recreation room and TV room offer room for everyone to spread out, while a dedicated exercise room and private cedar sauna make this level a true wellness retreat. A wet bar with cabinetry and beverage refrigerator plus a half bath complete the picture - everything you need to entertain or unwind. Three-car garage rounds out this exceptional offering.
Full Property Details
Full Property Details for 25 Crest Blvd
General
- Sold For: $838,747
- Taxes: $12,850
- Status: Closed
- Type: Single Family
- Source: Lehigh_Valley
- MLS ID: 777962
- Added to Site: 93 day(s) ago
Interior
- Number of Rooms: 11
- Interior Features: Breakfast Area, Dining Area, Separate/Formal Dining Room, Eat-in Kitchen, Kitchen Island
- Appliances: Dishwasher, Gas Oven, Gas Range, Gas Water Heater, Microwave, Refrigerator
Rooms
Bathrooms
- Total Bathrooms: 4
- Full Bathrooms: 2
- Half Bathrooms: 2
Bedrooms
- Total Bedrooms: 4
Parking
- Garage: Yes
- Attached garage: Yes
- Garage Spaces: 3
- Parking Features: Attached, Garage, Garage Door Opener
Location
- Area: Palmer
- County: Northampton
- Subdivision: Parkview Estates
- Driving Directions: Crest Blvd
School Information
- Elem School District: Easton
- Midd School District: Easton
- High School District: Easton
- High School: Easton Area
Community
- Home Owners Assn.: Lehigh Valley MLS
Heating & Cooling
- Central air: Yes
- Air Conditioning: Yes
- Cooling Type: Central Air, Ceiling Fan(s)
- Heating Type: Forced Air, Gas
Utilities
- Sewer: Public Sewer
- Water: Public
Structural Information
- Architectural Style: Colonial
- Construction: Stucco, Vinyl Siding
- Basement Desc.: Egress Windows, Full, Partially Finished
- Roof: Asphalt, Fiberglass
- Stories/Levels: 2
- Square Feet: 4,773
- Living Area: 4,773 Sq. Ft.
- Year Built: 2019
Lot Features
- Lot Size (Acres): 0.313
- Lot Size (Sq. Ft.): 13,650
- Zoning: 24MDR
Financial Considerations
- Tax Amount: $12,850.83
Disclosures and Reports
- Property ID: L8NE2-15-2-0324
Listed by Keller Williams Northampton
Sold by Keller Williams Northampton

Get Pre-Approved Today
Schools
Schools serving 25 Crest Blvd
School District:Easton Area School District
| Name | Grades | Distance |
|---|---|---|
Tracy El School, Easton, PA 990 Echo Trail, Easton, PA 18040 | K-5 | 1.7 mi |
Easton Area Middle School 1010 Echo Trail, Easton, PA 18040 | 6-8 | 1.7 mi |
Easton Area High School 2601 William Penn Highway, Easton, PA 18045 | 9-12 | 1.3 mi |
Disclaimer:
School attendance boundaries provided by ATTOM Data Solutions and are for reference only. Contact the school directly to verify enrollment eligibility.
Price & Sales History for 25 Crest Blvd
Date
Details
Price
Change
Source
8/18/2026
Sold
$838,747
4.86%
MLS
5/30/2026
Listed
$799,900
—
MLS
Disclaimer: Historical sales information is derived from public records provided by the county offices. Information is not guaranteed and should be independently verified.
25 Crest Boulevard, Palmer Twp, PA 18045 (MLS# 777962) is a Single Family property that was sold at $838,747 on August 18, 2026. Want to learn more about 25 Crest Boulevard? Do you have questions about finding other Single Family real estate for sale in Palmer Twp? You can browse all Palmer Twp real estate or contact a Coldwell Banker agent to request more information.