This is a carousel with tiles that activate property listing cards. Use the previous and next buttons to navigate.
1/1
$405,500
This is a carousel with tiles that activate property listing cards. Use the previous and next buttons to navigate.
1/1
Property Description
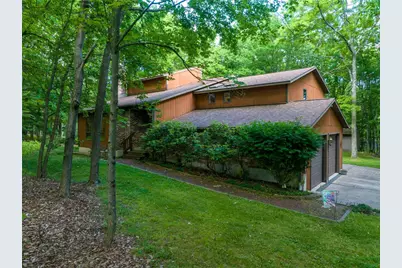
First time ever on the market, this contemporary-style home has been lovingly maintained by the same family for the past 38 years and is ready to welcome its next chapter. Situated on a picturesque 1.4-acre corner lot in Lehighton, this property offers the perfect blend of privacy, space, and comfort. Step through the double front doors into a stunning vaulted family room featuring a wood-burning fireplace and an open, airy design that flows seamlessly to the kitchen above. The kitchen boasts stainless steel appliances, new flooring, an extendable island ideal for entertaining, and charming wood beams that create a warm and inviting atmosphere. This level also offers two generously sized bedrooms, a full bath, and a convenient laundry area. Down the hall, the spacious primary suite features a walk-in closet and private en-suite bath. The lower level provides exceptional flexibility with a large living room, an additional bedroom with an oversized walk-in closet, and 1.5 bathrooms. With sliding doors leading directly to the backyard and patio, this space is perfect for extra living space, extended family, guests, or potential multi-generational living. Let's not forget the basement just a few steps below for extra storage needs. Surrounded by mature trees, the backyard is a peaceful retreat with endless opportunities for outdoor enjoyment. Gather with family and friends on the expansive two-tier deck, relax in the privacy of nature, or enjoy the open space for recreation and entertaining. A large shed with a garage door offers excellent storage and easy access for lawn equipment and outdoor toys. Whether you're cozying up by the fireplace on a winter evening, hosting summer barbecues on the deck, or simply enjoying the tranquility of your own private acreage, this home offers the kind of lifestyle that creates lasting memories. Treasured and cared for by one family for nearly four decades, this special property is filled with love, stories, and tradition, and now it's ready for new owners to make it their own.
Full Property Details
Full Property Details for 25 Gallaher Dr
General
- Sold For: $405,500
- Taxes: $6,141
- Status: Closed
- Type: Single Family
- Source: Lehigh_Valley
- MLS ID: 778299
- Added to Site: 130 day(s) ago
Interior
- Number of Rooms: 8
- Interior Features: Entrance Foyer, Eat-in Kitchen, Family Room Lower Level, Home Office, Kitchen Island, Family Room Main Level, Vaulted Ceiling(s), Walk-In Closet(s)
- Fireplace: Yes
- Fireplace(s): Family Room, Wood Burning
- Appliances: Dryer, Electric Oven, Electric Range, Electric Water Heater, Microwave, Refrigerator, Washer
- Flooring: Carpet, Luxury Vinyl, Luxury VinylPlank, Tile
Rooms
Bathrooms
- Total Bathrooms: 4
- Full Bathrooms: 3
- Half Bathrooms: 1
Bedrooms
- Total Bedrooms: 4
Other Rooms
- Laundry: Upper Level
Exterior
- Exterior Features: Deck, Patio, Shed
- Porch/Patio/Deck: Deck, Patio
Parking
- Garage: Yes
- Attached garage: Yes
- Garage Spaces: 2
- Parking Features: Attached, Built In, Driveway, Electric Vehicle Charging Station(s), Garage, Off Street
Location
- Area: Franklin
- County: Carbon
- Subdivision: Mountain View Lake Estates
- Driving Directions: From 248W, R on 209N, L on Harrity, R on Pohopoco, L on Green, R on Mountain View, L on Gallaher, Home on Right
School Information
- Elem School District: Lehighton
- Midd School District: Lehighton
- High School District: Lehighton
- High School: Lehighton
Community
- Home Owners Assn.: Lehigh Valley MLS
Heating & Cooling
- Central air: Yes
- Air Conditioning: Yes
- Cooling Type: Central Air, Ceiling Fan(s), Ductless
- Heating Type: Electric, Heat Pump, Radiant
Utilities
- Sewer: Septic Tank
- Water: Well
- Well: Yes
Structural Information
- Architectural Style: Contemporary, Split Level
- Construction: Brick, T1-11 Siding
- Basement Desc.: Full, Other
- Roof: Asphalt, Fiberglass
- Stories/Levels: 2
- Square Feet: 2,400
- Living Area: 2,400 Sq. Ft.
- Year Built: 1988
Additional Structures
- Other Structures: Shed(s)
Lot Features
- Lot Size (Acres): 1.425
- Lot Size (Sq. Ft.): 62,073
- Lot Size Source: Public Records
- Lot Features: Corner Lot, Flat
- Trees/Vegetation: Partially Wooded
- Zoning: A
Financial Considerations
- Tax Amount: $6,141.02
Disclosures and Reports
- Property ID: 39D-13-A5
Listed by BHHS Fox & Roach Bethlehem
Sold by Realty Executives

Get Pre-Approved Today
Schools
Schools serving 25 Gallaher Dr
School District:Lehighton Area School District
| Name | Grades | Distance |
|---|---|---|
Lehighton Area Elementary School 3 Indian Lane, Lehighton, PA 18235 | PK-5 | 6.2 mi |
Lehighton Area Middle School 301 Beaver Run Road, Lehighton, PA 18235 | 6-8 | 5.9 mi |
Lehighton Area High School 1 Indian Lane, Lehighton, PA 18235 | 9-12 | 6.3 mi |
Disclaimer:
School attendance boundaries provided by ATTOM Data Solutions and are for reference only. Contact the school directly to verify enrollment eligibility.
Price & Sales History for 25 Gallaher Dr
Date
Details
Price
Change
Source
8/12/2026
Sold
$405,500
-2.29%
MLS
6/05/2026
Listed
$415,000
—
MLS
Disclaimer: Historical sales information is derived from public records provided by the county offices. Information is not guaranteed and should be independently verified.
25 Gallaher Drive, Franklin Twp, PA 18235 (MLS# 778299) is a Single Family property that was sold at $405,500 on August 12, 2026. Want to learn more about 25 Gallaher Drive? Do you have questions about finding other Single Family real estate for sale in Franklin Twp? You can browse all Franklin Twp real estate or contact a Coldwell Banker agent to request more information.