This is a carousel with tiles that activate property listing cards. Use the previous and next buttons to navigate.
1/41
$578,500
This is a carousel with tiles that activate property listing cards. Use the previous and next buttons to navigate.
1/41
Property Description
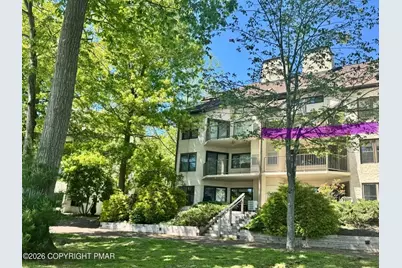
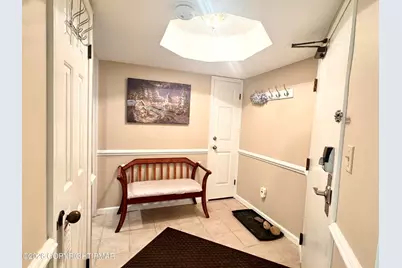
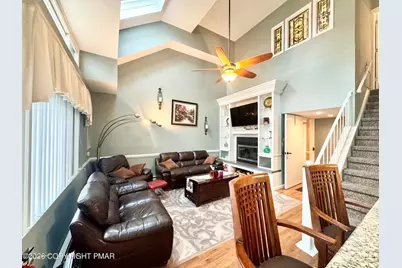
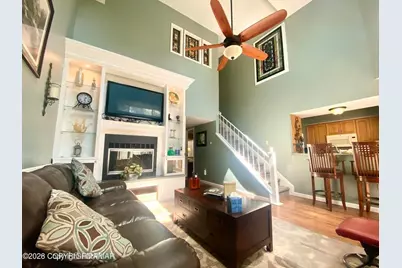
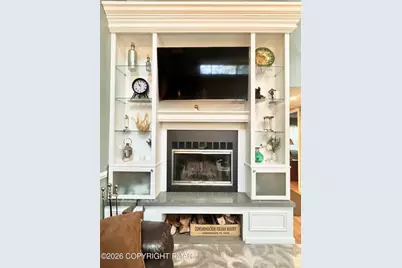
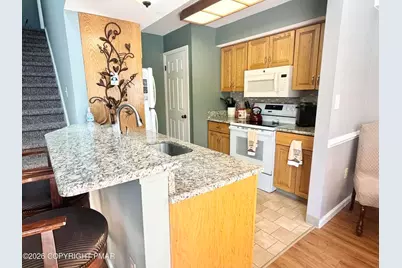
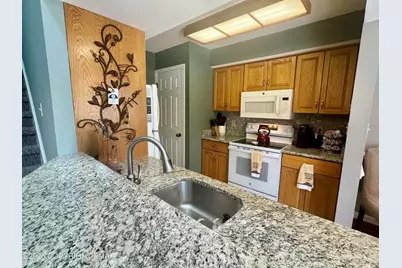
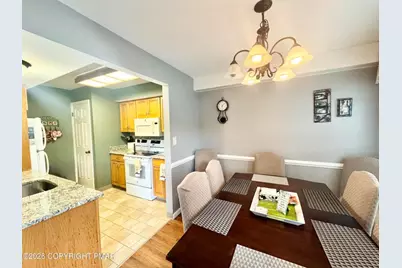
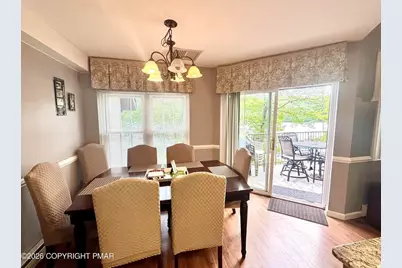
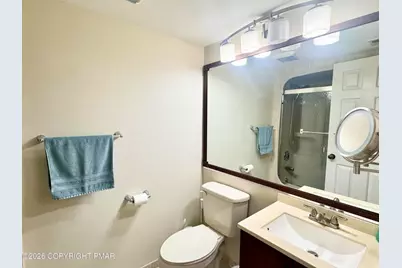
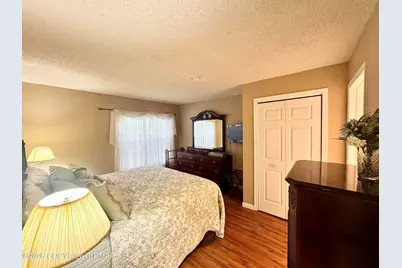
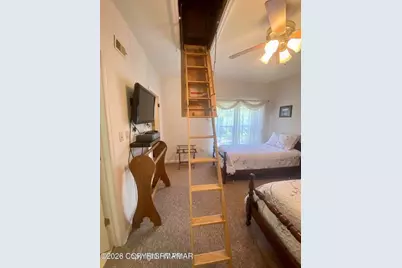
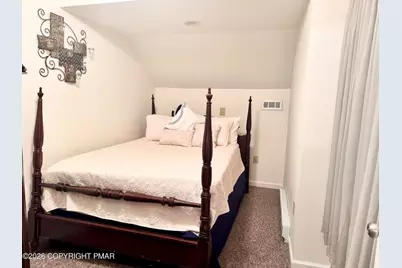
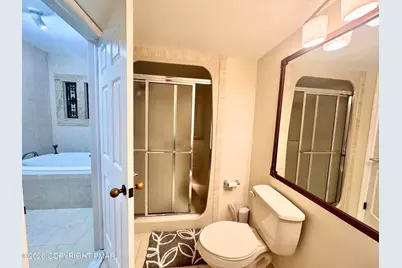
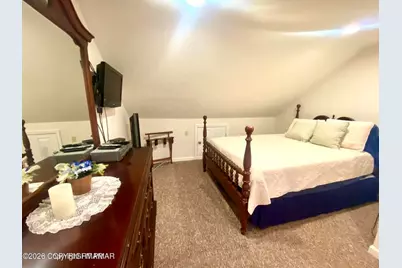
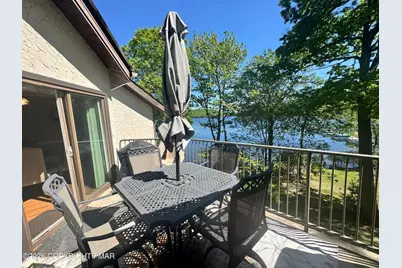
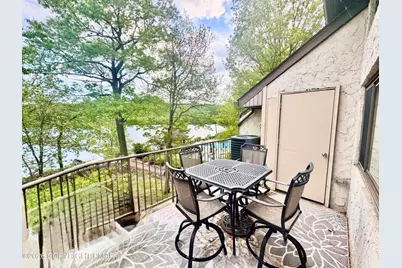
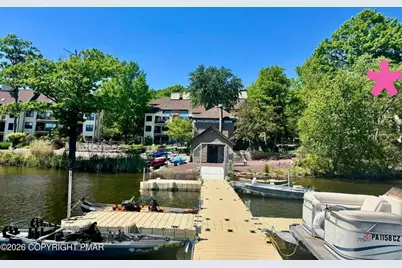
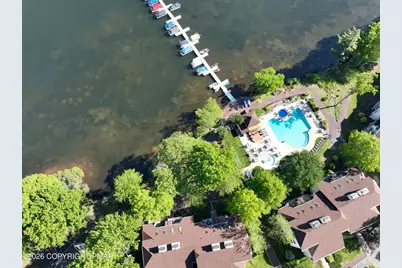
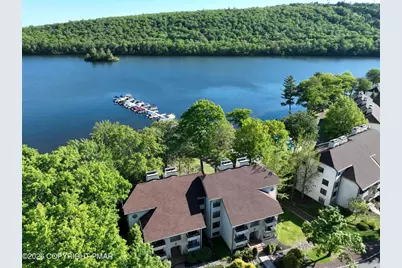
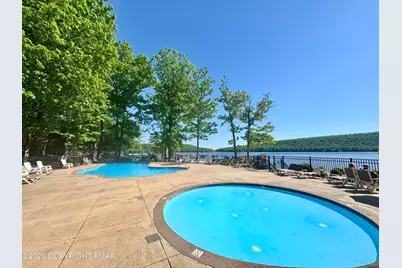
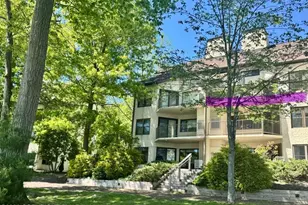
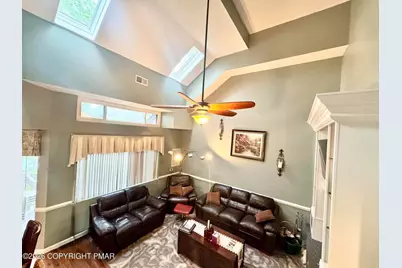
Rarely does a lakefront penthouse offer this level of customization, quality, and attention to detail. Extensively remodeled from top to bottom, this exceptional Midlake Penthouse residence was redesigned to enhance both function and style. Soaring ceilings, skylights, and abundant natural light showcase sweeping views of Big Boulder Lake, while custom finishes throughout create a home unlike any other in the community. The spacious floor plan features beautifully updated living spaces, a striking custom fireplace with an illuminated handcrafted concrete hearth, updated flooring, fixtures, sinks, toilets, and custom window treatments. The kitchen and gathering areas flow effortlessly for everyday living and entertaining alike. Significant behind-the-scenes improvements include updated ductwork, a whole-house water filtration system, newer HVAC, smart-home capabilities, and numerous upgrades designed for long-term comfort and ease of ownership. An attic and additional secured owner storage areas provide a level of storage rarely found in condominium living. Ideally located near the pool, Boulder Lake Club, skiing, golf, restaurants, and hiking trails, this penthouse offers the opportunity to enjoy the very best of Lake Harmony in every season Beautifully maintained, thoughtfully improved, and truly distinctive, this is a property that must be experienced in person to be fully appreciated.
Full Property Details
Full Property Details for 25 Midlake Dr #301D
General
- Price: $578,500
- HOA FEE: $734/month
- Taxes: $5,516
- Status: Active
- Type: Townhouse
- Source: Lehigh_Valley
- MLS ID: 778659
- Updated: 7/22/2026
- Added to Site: 74 day(s) ago
Interior
- Number of Rooms: 7
- Interior Features: Attic, Dining Area, Storage
- Fireplace: Yes
- Fireplace(s): Living Room
- Appliances: Dishwasher, Electric Oven, Electric Range, Electric Water Heater, Water Softener Owned, Washer
- Flooring: Carpet, Hardwood, Tile
Rooms
Bathrooms
- Total Bathrooms: 3
- Full Bathrooms: 3
Bedrooms
- Total Bedrooms: 3
Exterior
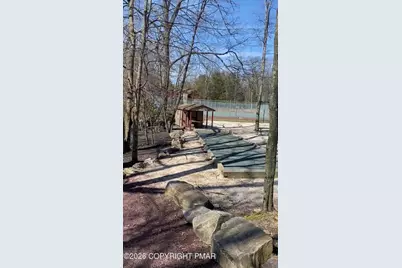
- Exterior Features: Balcony, Gas Grill, Tennis Court(s)
- Porch/Patio/Deck: Balcony
Parking
- Parking Features: No Garage
Location
- Area: Kidder South
- County: Carbon
- Subdivision: Midlake At Big Boulder
- Driving Directions: Route 903, turn onto Lake Harmony Dr., turn left into Big Boulder, turn into Midlake lot, use gate code. building 25 unit 301. Latitude: 41.05067 Longitude: -75.591557
School Information
- Elem School District: Jim Thorpe
- Midd School District: Jim Thorpe
- High School District: Jim Thorpe
- Elementary School: Jim Thorpe
- Middle School: Jim Thorpe
- High School: Jim Thorpe
Community
- Home Owners Assn.: Lehigh Valley MLS
Heating & Cooling
- Central air: Yes
- Air Conditioning: Yes
- Cooling Type: Central Air, Ceiling Fan(s)
- Heating Type: Forced Air, Heat Pump
Utilities
- Sewer: Community/Coop Sewer
- Water: Community/Coop
- Cable Available: Yes
- Utility Description: Cable Available
Structural Information
- Architectural Style: Contemporary
- Construction: Stucco
- Basement Desc.: None
- Roof: Asphalt, Fiberglass
- Windows: Screens
- Stories/Levels: 2
- Square Feet: 1,690
- Living Area: 1,690 Sq. Ft.
- Year Built: 1986
Lot Features
- Property View: Lake, Mountain(s)
- Lot Size (Acres): 0.01
- Lot Size (Sq. Ft.): 436
- Lot Size Source: Public Records
- Frontage: Private Road, Paved
- Street/Road Desc.: Paved
- Sidewalks: Yes
- Zoning: RESIDENTIAL
Water Features
- Water View: Yes
Financial Considerations
- Association Fee: $734
- Assoc Fee Freq.: Monthly
- Tax Amount: $5,516.67
Disclosures and Reports
- Property ID: 20C-21-D181
Listed by Century 21 Select Group
Get Pre-Approved Today
Schools
Schools serving 25 Midlake Dr #301D
School District:Jim Thorpe Area School District
| Name | Grades | Distance |
|---|---|---|
Penn/Kidder Campus 2850 State Route 903, Albrightsville, PA 18210 | PK-8 | 1.6 mi |
Jim Thorpe Area Senior High School 1 Olympian Way, Jim Thorpe, PA 18229 | 9-12 | 13.7 mi |
Disclaimer:
School attendance boundaries provided by ATTOM Data Solutions and are for reference only. Contact the school directly to verify enrollment eligibility.
Price & Sales History for 25 Midlake Dr #301D
Date
Details
Price
Change
Source
6/24/2026
Price Reduced
$578,500
-3.34%
MLS
6/11/2026
Price Reduced
$598,500
-4.63%
MLS
6/09/2026
Listed
$627,570
167.05%
MLS
7/13/2011
Sold
$235,000
—
Public Record
Disclaimer: Historical sales information is derived from public records provided by the county offices. Information is not guaranteed and should be independently verified.
Tax History
Tax History for 25 Midlake Dr #301D
Year
Property Taxes
Change
Tax Assessment
Change
2026
$5,225
—
$76,313
—
2025
$5,225
-4%
$76,313
—
2024
$5,440
10%
$76,313
—
2023
$4,939
—
$76,313
—
2022
$4,939
3%
$76,313
—
2020
$4,786
-3%
$76,313
—
2020
$4,939
3%
$76,313
—
2019
$4,786
—
$76,313
—
2018
$4,786
2%
$76,313
—
2017
$4,687
—
$76,313
—
2016
$4,687
2%
$76,313
—
2015
$4,611
10%
$76,313
—
2014
$4,206
—
$76,313
—
Disclaimer: Historical tax information is derived from public records provided by the county offices. Information is not guaranteed and should be independently verified.
Estimate the Cost
Estimate the Cost for 25 Midlake Dr #301D
25 Midlake Drive #301D, Kidder Twp, PA 18624 (MLS# 778659) is a Townhouse property with 3 bedrooms and 3 full bathrooms. 25 Midlake Drive #301D is currently listed for $578,500 and was received on June 09, 2026. Want to learn more about 25 Midlake Drive #301D? Do you have questions about finding other Townhouse real estate for sale in Kidder Twp? You can browse all Kidder Twp real estate or contact a Coldwell Banker agent to request more information.