This is a carousel with tiles that activate property listing cards. Use the previous and next buttons to navigate.
1/1
$610,000
This is a carousel with tiles that activate property listing cards. Use the previous and next buttons to navigate.
1/1
Property Description
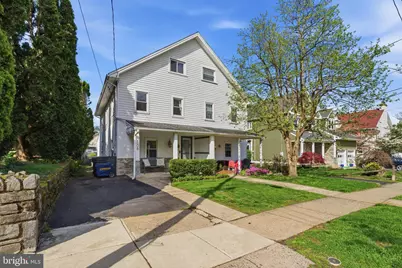
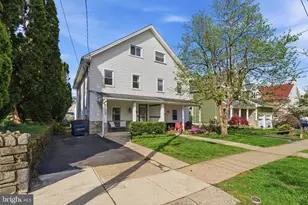
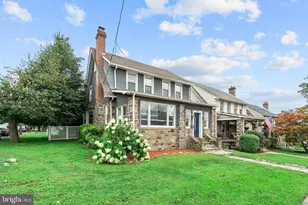
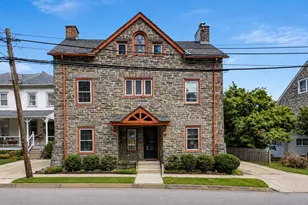
Wow! Have you been looking for a completely turnkey home in the heart of Ardmore to accommodate work from home, guest space and just an everyday ease of lifestyle? Welcome to 2508 Chestnut ave, offering 4 bedrooms 2 full, 1 half bath and a phenomenally versatile floor plan of 4 floors. This home underwent a complete gut renovation just 7 years ago and during the sellers ownership, they have made even more improvements making this an exceptional buy right in the heart of Ardmore. Pull into the private drive and enter at the covered front porch. You'll be blown away by the amazingly large and open floor plan on the first floor! Multiple spaces that all flow right into the next. The kitchen has wonderful amenities with a vaulted ceiling, large center island with seating, granite countertops, stainless steel appliances, a coffee bar behind a sliding barn door and access to the perfectly sized level backyard with amazing landscaping and custom shed. The first floor living space is so nice and open with an electric fireplace, perfectly located half bath, room for a nicely sized dining table and play space as well. The 2nd floor has 3 bedrooms, with custom millwork details and a completely renovated hall bathroom. The 3rd floor offers a large 4th bedroom, office space and another beautifully renovated full bath. The lower level has been updated and partially finished, great for a play space, studio or working out. Tons of storage space throughout the home with perfectly laid out closets. Everywhere you look in this home is a custom detail, tons of natural light pours in each room and you feel at home. Take advantage of newer electrical, plumbing, newer roof, newer hot water heater, upgraded electrical panel, newly installed baseboard heaters in the basement and much more! The location couldn't be any better! Walk to all things Ardmore such as Suburban Square, Carlinos Market, parks, schools and the train in just minutes. The pride of homeownership is real and you'll be blown away at how much this home has to offer. Book your appointment today!!
Full Property Details
Full Property Details for 2508 Chestnut Ave
General
- Sold For: $610,000
- Taxes: $6,565 (2025)
- Status: Closed
- Type: Single Family
- Source: BrightMLSPhilly
- MLS ID: PADE2113152
- Added to Site: 83 day(s) ago
Interior
- Fireplace: Yes
- Number of Fireplaces: 1
- Fireplace(s): Electric
Rooms
Bathrooms
- Total Bathrooms: 3
- Full Bathrooms: 2
- Half Bathrooms: 1
- Upper 2 - Full Baths: 1
- Upper Floor Baths: 2
- Upper - Full Baths: 2
- Main Floor Baths: 1
- Main - 1/2 Baths: 1
Bedrooms
- Total Bedrooms: 4
- Bedrooms Upper: 4
- Bedrooms-Up2: 1
Exterior
- Exterior Features: Play Area, Sidewalks
- Porch/Patio/Deck: Patio(s), Porch(es)
Parking
- Parking Type: Driveway
Location
- Area: Haverford Twp (10422)
- Municipality: HAVERFORD TWP
- County: DELAWARE
- Driving Directions: Follow GPS
School Information
- School District: Haverford Township
Heating & Cooling
- Central air: Yes
- Cooling Type: Central A/C
- Cooling Fuel: Electric
- Heating Type: Forced Air, Baseboard - Electric
- Heating Fuel: Natural Gas
- Water Heater: Natural Gas
Utilities
- Sewer: Public Sewer
- Water: Public
Structural Information
- Architectural Style: Traditional
- Structure Type: Twin/Semi-Detached
- Construction: Stucco
- Basement: Yes
- Basement Desc.: Full, Partially Finished
- Foundation: Stone
- Stories Description: Main, Upper 1, Upper 2
- Square Feet: 1,750
- Sq. Ft. Source: Estimated
- Living Area: 1,750 Sq. Ft.
- Finished Above Grnd: 1,750 Sq. Ft.
- Year Built: 1930
- Year Built Source: Assessor
Lot Features
- Lot Size (Acres): 0.07
- Lot Size (Sq. Ft.): 3,049
- Lot Size Source: Assessor
- Lot Dimensions: 23.00 x 125.00
- Zoning: RESIDENTIAL
- Lot Description: Rear Yard
Financial Considerations
- Price Per Sq. Ft.: $348.57
- Assessment Year: 2026
- School Tax: $4,456
- City/TownTax: $1,064
- City/TownTax Freq: Annually
- County Tax: $1,045
- County Tax Freq: Annually
- Tax w/Assessment: $226,760
- Tax Amount: $6,565
- Tax Year: 2025
- Terms: Standard Sale
Disclosures and Reports
- Ownership: Fee Simple
- Lot Number: 617-000
Listed by Keller Williams Main Line, Erica L Deuschle
Sold by BHHS Fox & Roach-Rosemont, Carly Shor Zakroff

Get Pre-Approved Today
Schools
Schools serving 2508 Chestnut Ave
School District:Haverford Township School District
| Name | Grades | Distance |
|---|---|---|
Chestnutwold El School 630 Loraine Street, Ardmore, PA 19003 | K-5 | 0.3 mi |
Haverford Middle School 1701 Darby Road, Havertown, PA 19083 | 6-8 | 1.1 mi |
Haverford Senior High School 200 Mill Road, Havertown, PA 19083 | 9-12 | 1 mi |
Disclaimer:
School attendance boundaries provided by ATTOM Data Solutions and are for reference only. Contact the school directly to verify enrollment eligibility.
Price & Sales History for 2508 Chestnut Ave
Date
Details
Price
Change
Source
6/22/2026
Sold
$610,000
—
MLS
4/21/2026
Listed
$610,000
—
MLS
Disclaimer: Historical sales information is derived from public records provided by the county offices. Information is not guaranteed and should be independently verified.
2508 Chestnut Avenue, Ardmore, PA 19003 (MLS# PADE2113152) is a Single Family property that was sold at $610,000 on June 22, 2026. Want to learn more about 2508 Chestnut Avenue? Do you have questions about finding other Single Family real estate for sale in Ardmore? You can browse all Ardmore real estate or contact a Coldwell Banker agent to request more information.