This is a carousel with tiles that activate property listing cards. Use the previous and next buttons to navigate.
1/1
$1,240,000
This is a carousel with tiles that activate property listing cards. Use the previous and next buttons to navigate.
1/1
Property Description
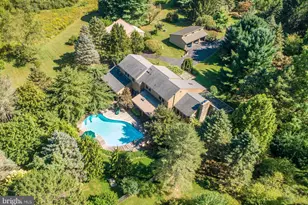
Tucked away and situated on over 9 acres in Springfield Township, one of the best-preserved and scenic areas of Bucks County, this stunning 4-bedroom contemporary home is a rare offering. Designed with an eye for quality and detail, it blends custom cedar, stone and glasswork in a way that celebrates both craftsmanship and nature. Walls of glass and thoughtfully designed spaces allow natural light to pour into every corner, creating interiors that feel both expansive and inviting. The setting is nothing short of idyllic. Surrounded by rolling fields and mature trees, the property offers panoramic views. At night, the skies open to breathtaking stargazing-an unmatched backdrop of peace that feels worlds away from every day. Outdoor living is equally captivating with an inground swimming pool bordered in ceramic tile and framed by specimen plantings and mature landscaping that create a private oasis for warm-weather enjoyment. Entertaining is effortless on the main level, beginning with the large dining room that sets the stage for memorable gatherings. Just a few steps down, a spacious family room opens directly to the stone terrace, creating a seamless connection between indoor comfort and outdoor living. The gourmet kitchen is just steps away, offering every convenience a host could desire from its Wolf six-burner range with griddle and double ovens to the suite of Sub-Zero appliances, all framed by granite countertops and limestone flooring. The flow continues into the living room, where a dramatic floor-to-ceiling stone fireplace creates a warm focal point and a French door opens to the sun-filled solarium with a hot tub, offering a serene space for year-round relaxation. Â A first-floor guest bedroom suite ensures privacy and comfort for overnight visitors. Upstairs, the primary suite serves as a private retreat, featuring its own balcony overlooking the beautifully landscaped grounds and specimen plantings. Two additional bedrooms and a hall bath complete this level. Â A versatile detached studio expands the property's possibilities, offering heat, water and abundant natural light. This space includes a loft, a dedicated office or workout room and an adjoining greenhouse- creating an inspiring setting for art, wellness or work- all surrounded by the serenity of nature. A 3-bay carport provides the perfect finishing touch to this country retreat. This is more than a home- it is a sanctuary where modern comforts meet natural beauty, offering privacy, sophistication and a lifestyle that celebrates the very best of country living.
Full Property Details
Full Property Details for 2511 Hickory Ln
General
- Sold For: $1,240,000
- Taxes: $9,773 (2025)
- Status: Closed
- Type: Single Family
- Source: BrightMLSPhilly
- MLS ID: PABU2105672
- Added to Site: 282 day(s) ago
Interior
- Number of Rooms: 7
- Rooms/Areas: Bedroom 2, Bedroom 3, Bedroom 1, Bathroom 1, Bathroom 2
- Interior Features: Breakfast Area, Built-Ins, Ceiling Fan(s), Kitchen - Country, Kitchen - Eat-In, Kitchen - Gourmet, Kitchen - Island, Pantry, Wood Floors, Window Treatments, WhirlPool/HotTub
- Fireplace: Yes
- Number of Fireplaces: 1
- Flooring: Hardwood
Rooms
Bathrooms
- Total Bathrooms: 3
- Full Bathrooms: 3
- Upper Floor Baths: 2
- Upper - Full Baths: 2
- Main Floor Baths: 1
- Main - Full Baths: 1
Bedrooms
- Total Bedrooms: 4
- Bedrooms Upper: 3
- Bedrooms Main & Up: 1
Additional Information
- Pool: Yes
- Private Pool: Yes
- Security/Safety: Security System
Parking
- Carport Spaces: 3
- Total Spaces: 3
- Parking Type: Detached Carport
Location
- Area: Springfield Twp (10142)
- Municipality: SPRINGFIELD TWP
- County: BUCKS
- Driving Directions: Slifer Valley Road to Hickory Lane or Rt. 212 to Hickory Lane
School Information
- School District: Palisades
- High School: Palidases
Heating & Cooling
- Central air: Yes
- Cooling Type: Central A/C
- Cooling Fuel: Electric
- Heating Type: Baseboard - Hot Water
- Heating Fuel: Oil
- Water Heater: S/W Changeover
Utilities
- Sewer: Septic Exists
- Water: Well
Structural Information
- Architectural Style: Contemporary
- Structure Type: Detached
- Construction: Cedar
- Basement: Yes
- Basement Desc.: Full, Unfinished, Walkout Stairs
- Foundation: Slab, Block
- Roof: Asphalt
- Stories Description: Main, Upper 1
- Square Feet: 3,215
- Sq. Ft. Source: Estimated
- Living Area: 3,215 Sq. Ft.
- Finished Above Grnd: 3,215 Sq. Ft.
- Year Built: 1989
- Year Built Source: Estimated
- Property Condition: Excellent
Additional Structures
- Other Structures: Garage(s), Office/Studio, Shed
Lot Features
- Lot Size (Acres): 9.44
- Lot Size (Sq. Ft.): 411,381
- Lot Size Source: Estimated
- Zoning: AD
- Lot Description: Partly Wooded, Open, Private, Secluded
Financial Considerations
- Price Per Sq. Ft.: $401.24
- Assessment Year: 2025
- School Tax: $7,119
- County Tax: $1,639
- County Tax Freq: Annually
- Tax w/Assessment: $59,720
- Tax Amount: $9,773
- Tax Year: 2025
- Terms: Standard Sale
Disclosures and Reports
- Ownership: Fee Simple
- Inclusions: Refrigerator in basement; window treatments in main house; firewood in carport; chiminea; hot tub supplies
Listed by Kurfiss Sotheby's International Realty, Nancy Bousum
Sold by Iron Valley Real Estate Legacy, Michael D'Elia

Get Pre-Approved Today
Schools
Schools serving 2511 Hickory Ln
School District:Palisades School District
| Name | Grades | Distance |
|---|---|---|
Springfield El School, Quakertown, PA 1950 Route 212, Quakertown, PA 18951 | K-5 | 1.7 mi |
Palisades Middle School 4710 Durham Road, Kintnersville, PA 18930 | 6-8 | 4.6 mi |
Palisades High School 35 Church Hill Road, Kintnersville, PA 18930 | 9-12 | 5 mi |
Disclaimer:
School attendance boundaries provided by ATTOM Data Solutions and are for reference only. Contact the school directly to verify enrollment eligibility.
Price & Sales History for 2511 Hickory Ln
Date
Details
Price
Change
Source
6/16/2026
Sold
$1,240,000
-3.88%
MLS
5/01/2026
Price Reduced
$1,290,000
-5.49%
MLS
10/05/2025
Listed
$1,365,000
—
MLS
Disclaimer: Historical sales information is derived from public records provided by the county offices. Information is not guaranteed and should be independently verified.
2511 Hickory Lane, Coopersburg, PA 18036 (MLS# PABU2105672) is a Single Family property that was sold at $1,240,000 on June 16, 2026. Want to learn more about 2511 Hickory Lane? Do you have questions about finding other Single Family real estate for sale in Coopersburg? You can browse all Coopersburg real estate or contact a Coldwell Banker agent to request more information.