This is a carousel with tiles that activate property listing cards. Use the previous and next buttons to navigate.
1/1
$1,070,000
This is a carousel with tiles that activate property listing cards. Use the previous and next buttons to navigate.
1/1
Property Description
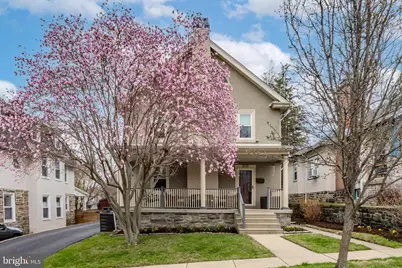
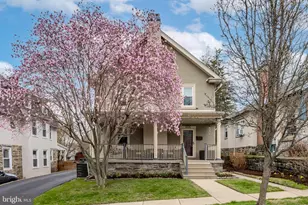
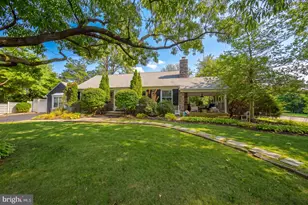
Filled with so much love, boasting tons of versatile square footage on 4 levels, 4 bedrooms, 2 full, 2 half baths and located in such a coveted pocket of Ardmore. Welcome to 2525 Olcott Ave! This one of a kind classic Victorian style home has been loved, updated and tremendously enhanced by its current owners, leaving you to simply unpack and start living. As soon as you pull up, you'll feel it. The open front porch, the earthy color scheme of the home, the beautiful gardens, private drive and detached garage! The first floor of the home has a wonderful floorplan to include a huge living room with a wood burning fireplace, built-in bookshelves, recessed lighting and the original oak hardwood floors in beautiful condition. The living room is large enough to be set up as 2 rooms if you'd like! The powder room is perfectly tucked away off the hall, right next to the large coat closet. The dining room is a beautiful space to host parties and holidays with its great natural light. The kitchen has ample white shaker cabinets, a center island (that conveys with the home), updated appliances to include a stainless steel gas range and fridge. Recessed lighting, tiled flooring and backsplash and a French door that leads out to the fenced in backyard. Up on the 2nd floor you will find 3 bedrooms to include a beautiful primary with a renovated full bath with double vanity, walk-in shower and modern tile selections. The hallway bath has Carrera tile and is nice and spacious. Upstairs on the 3rd floor offers a huge wow! This incredible space is large with open rafters, room for multi uses- the current owners use it as a large guest room and office space. You can easily add another full bath up there if desired. The details of the space make it feel so bright and open. The lower level offers even more space and versatility. The rec room space is great for movies and games, the wet bar is perfect for party set up and the laundry room couldn't be better with its storage, shelving and wash tub sink! There is a perfectly tucked away half bath in the lower level as well- making it another convenient space for guests if needed. This home has been meticulously updated throughout both cosmetically and fundamentally. High velocity AC, electrical updates, fencing, new baths, kitchen updates, hardscaping, full remodel of the lower level to include waterproofing, windows in much of the home, sanitary line to the street, stone pointing and the list goes on! This home is a spectacular opportunity to own an Ardmore classic. Set on a great block on a great lot. Having a nice private drive and detached garage is priceless. Take advantage of the incredible walk-to location. Enjoy a couple minute walk to schools, parks, Carlino's Market and much more. This is a home you'll love forever.
Full Property Details
Full Property Details for 2525 Olcott Ave
General
- Sold For: $1,070,000
- Taxes: $10,482 (2025)
- Status: Closed
- Type: Single Family
- Source: BrightMLSPhilly
- MLS ID: PADE2112078
- Added to Site: 48 day(s) ago
Interior
- Fireplace: Yes
- Number of Fireplaces: 1
- Fireplace(s): Wood
- Flooring: Ceramic Tile, Hardwood
Rooms
Bathrooms
- Total Bathrooms: 4
- Full Bathrooms: 2
- Half Bathrooms: 2
- Upper Floor Baths: 2
- Upper - Full Baths: 2
- Main Floor Baths: 1
- Main - 1/2 Baths: 1
- Lower Floor Baths: 1
- Lower - 1/2 Baths: 1
Bedrooms
- Total Bedrooms: 4
- Bedrooms Upper: 4
- Bedrooms-Up2: 1
Parking
- Garage: Yes
- Garage Spaces: 2
- Total Spaces: 7
- Parking Type: Detached Garage, Driveway
- Garage Description: Additional Storage Area, Garage - Front Entry
Location
- Area: Haverford Twp (10422)
- Municipality: HAVERFORD TWP
- County: DELAWARE
- Subdivision: ARDMORE PARK
- Driving Directions: Follow GPS
School Information
- School District: Haverford Township
Heating & Cooling
- Central air: Yes
- Cooling Type: Central A/C
- Cooling Fuel: Electric
- Heating Type: Hot Water, Baseboard - Electric
- Heating Fuel: Natural Gas
- Water Heater: Natural Gas
Utilities
- Sewer: Public Sewer
- Water: Public
Structural Information
- Architectural Style: Victorian, Colonial
- Structure Type: Detached
- Construction: Stucco
- Basement: Yes
- Basement Desc.: Drain
- Foundation: Stone
- Roof: Asphalt
- Stories Description: Lower 1, Main, Upper 1, Upper 2
- Square Feet: 2,424
- Sq. Ft. Source: Assessor
- Living Area: 2,424 Sq. Ft.
- Finished Above Grnd: 2,424 Sq. Ft.
- Year Built: 1930
- Year Built Source: Assessor
Unit Information
Unit 1
- Bathrooms-Lower: 1
Lot Features
- Lot Size (Acres): 0.14
- Lot Size (Sq. Ft.): 6,098
- Lot Size Source: Assessor
- Lot Dimensions: 50.00 x 125.00
- Zoning: RESIDENTIAL
- Lot Description: Rear Yard
- Fencing (Description): Fully
Financial Considerations
- Price Per Sq. Ft.: $381.6
- Assessment Year: 2026
- School Tax: $7,114
- City/TownTax: $1,699
- City/TownTax Freq: Annually
- County Tax: $1,668
- County Tax Freq: Annually
- Tax w/Assessment: $362,020
- Tax Amount: $10,482
- Tax Year: 2025
- Terms: Standard Sale
- Tax Total Finished Sq. Ft.: 2424
Disclosures and Reports
- Ownership: Fee Simple
- Exclusions: Basement Bar Refrigerator/Basement Wood Shelves
- Inclusions: Refrigerator/Washer/Dryer/Dehumidifiers (2)/Basketball Hoop/Kitchen Island/Drywall in Attic
- Lot Number: 698-000
Listed by Keller Williams Main Line, Erica L Deuschle
Sold by Compass Pennsylvania, LLC, Benjamin Edward Hearn

Get Pre-Approved Today
Schools
Schools serving 2525 Olcott Ave
School District:Haverford Township School District
| Name | Grades | Distance |
|---|---|---|
Chestnutwold El School 630 Loraine Street, Ardmore, PA 19003 | K-5 | 0.2 mi |
Haverford Middle School 1701 Darby Road, Havertown, PA 19083 | 6-8 | 1.1 mi |
Haverford Senior High School 200 Mill Road, Havertown, PA 19083 | 9-12 | 1 mi |
Disclaimer:
School attendance boundaries provided by ATTOM Data Solutions and are for reference only. Contact the school directly to verify enrollment eligibility.
Price & Sales History for 2525 Olcott Ave
Date
Details
Price
Change
Source
5/21/2026
Sold
$1,070,000
15.68%
MLS
4/08/2026
Listed
$925,000
—
MLS
Disclaimer: Historical sales information is derived from public records provided by the county offices. Information is not guaranteed and should be independently verified.
2525 Olcott Avenue, Ardmore, PA 19003 (MLS# PADE2112078) is a Single Family property that was sold at $1,070,000 on May 21, 2026. Want to learn more about 2525 Olcott Avenue? Do you have questions about finding other Single Family real estate for sale in Ardmore? You can browse all Ardmore real estate or contact a Coldwell Banker agent to request more information.