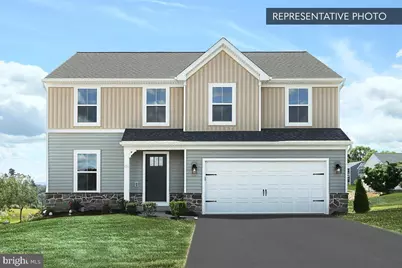
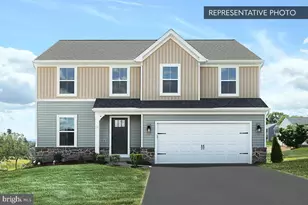
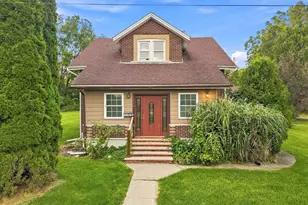
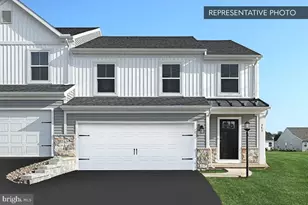
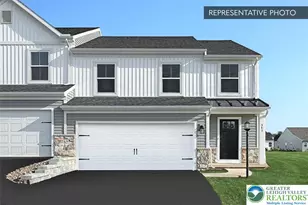
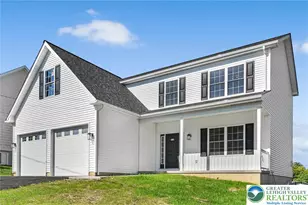
Full Property Details for 253 Center Rd #LOT 123
General
- Sold For: $519,990
- Taxes: (2025)
- Status: Closed
- Type: Single Family
- Source: BrightMLSPhilly
- MLS ID: PANH2009296
- Added to Site: 207 day(s) ago
Interior
- Interior Features: Breakfast Area, Carpet, Combination Dining/Living, Combination Kitchen/Dining, Combination Kitchen/Living, Family Room Off Kitchen, Floor Plan - Open, Kitchen - Island, Recessed Lighting, Bathroom - Stall Shower, Bathroom - Tub Shower
- Appliances: Dishwasher, Disposal, Energy Efficient Appliances, Microwave, Oven/Range - Electric, Water Heater
- Flooring: Carpet, Vinyl, Other
Rooms
- Total Bathrooms: 3
- Full Bathrooms: 2
- Half Bathrooms: 1
- Upper Floor Baths: 2
- Upper - Full Baths: 2
- Main Floor Baths: 1
- Main - 1/2 Baths: 1
- Total Bedrooms: 4
- Bedrooms Upper: 4
Additional Information
- Security/Safety: Carbon Monoxide Detector(s), Smoke Detector
Exterior
- Exterior Features: Exterior Lighting
- Porch/Patio/Deck: Porch(es), Deck(s)
Parking
- Garage: Yes
- Garage Spaces: 2
- Total Spaces: 4
- Parking Features: Asphalt Driveway, Free
- Parking Type: Attached Garage, Driveway
- Garage Description: Garage - Front Entry, Inside Access
Location
- Area: Allen Twp (12401)
- Municipality: ALLEN TWP
- County: NORTHAMPTON
- Subdivision: NORTH HILLS OF ALLEN
- Driving Directions: From Northampton, North on Main, left on Cherryville, Left on W 32nd, Right on Eisenhower, drive to end of Eisenhower, left on Tepes
School Information
- School District: Northampton Area
Heating & Cooling
- Central air: Yes
- Cooling Type: Central A/C, Programmable Thermostat, Heat Pump(s)
- Cooling Fuel: Natural Gas
- Heating Type: Energy Star Heating System, Forced Air, Heat Pump(s), Programmable Thermostat
- Heating Fuel: Natural Gas
- Water Heater: Electric
Utilities
- Sewer: Public Sewer
- Water: Public
Structural Information
- Property Detached: Yes
- Architectural Style: Traditional
- Structure Type: Detached
- Builder: Berks Homes, LLC
- Model: Black Cherry B
- Construction: Batts Insulation, Blown-In Insulation, Concrete, Frame, Glass, Rough-In Plumbing, Stick Built, Vinyl Siding
- Basement: Yes
- Basement Desc.: Full, Interior Access, Poured Concrete, Sump Pump, Unfinished
- Foundation: Concrete Perimeter, Passive Radon Mitigation
- Roof: Architectural Shingle, Asphalt, Fiberglass
- Walls/Ceilings: Dry Wall
- Windows: Double Pane, Energy Efficient, Insulated, Low-E, Screens, Vinyl Clad
- Doors: Insulated
- Stories Description: Main, Upper 1
- Square Feet: 3,265
- Sq. Ft. Source: Estimated
- Living Area: 2,362 Sq. Ft.
- Finished Above Grnd: 2,362 Sq. Ft.
- Year Built: 2025
- Year Built Source: Estimated
- Property Condition: Excellent
Lot Features
- Lot Size (Acres): 0.28
- Lot Size (Sq. Ft.): 12,005
- Lot Size Source: Estimated
- Zoning: R
Financial Considerations
- Price Per Sq. Ft.: $222.27
- Tax Year: 2025
- Terms: Standard Sale
Disclosures and Reports
- Ownership: Fee Simple
- Inclusions: Oven/Range, Dishwasher, Microwave & Disposal
Listed by Berks Homes Realty, LLC, Julia Santangelo
Sold by Redfin Corporation, Jeremy Robert Soos