Full Property Details for 254 Delaware Dr
General
- Price: $339,900
- Taxes: $4,564 (2026)
- Status: Active
- Type: Single Family
- Source: BrightMLSPhilly
- MLS ID: PANU2003568
- Updated: 9/25/2026
- Added to Site: 68 day(s) ago
Interior
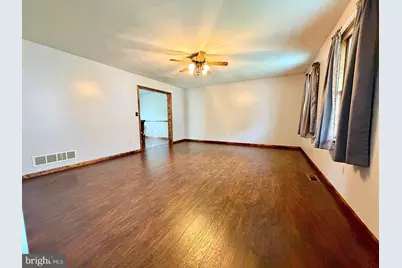
- Rooms/Areas: Living Room, Dining Room, Primary Bedroom, Bedroom 2, Kitchen, Family Room, Bedroom 1, Laundry, Primary Bathroom, Half Bath
- Interior Features: Ceiling Fan(s), Family Room Off Kitchen, Kitchen - Island, Window Treatments
- Appliances: Dishwasher, Dryer - Electric, Oven/Range - Electric, Refrigerator, Washer
- Flooring: Carpet, Laminated, Vinyl
Rooms
- Total Bathrooms: 3
- Full Bathrooms: 2
- Half Bathrooms: 1
- Upper Floor Baths: 2
- Upper - Full Baths: 2
- Main Floor Baths: 1
- Main - 1/2 Baths: 1
- Total Bedrooms: 3
- Bedrooms Upper: 3
Exterior
- Exterior Features: Outbuilding(s)
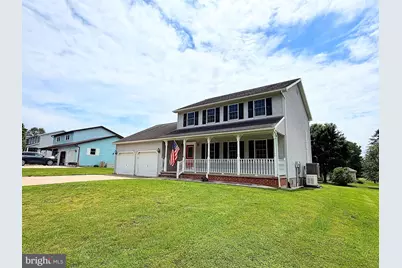
- Porch/Patio/Deck: Deck(s), Porch(es)
Parking
- Garage: Yes
- Garage Spaces: 2
- Total Spaces: 6
- Parking Features: Concrete Driveway
- Parking Type: Attached Garage, Driveway
- Garage Description: Built In, Garage - Front Entry, Garage Door Opener, Inside Access
Location
- Area: Delaware Twp (14102)
- Municipality: DELAWARE TWP
- County: NORTHUMBERLAND
- Driving Directions: Please use GPS
School Information
- School District: Warrior Run
- High School: Warrior Run
Heating & Cooling
- Central air: Yes
- Cooling Type: Central A/C, Ceiling Fan(s)
- Cooling Fuel: Electric
- Heating Type: Forced Air, Heat Pump(s), Baseboard - Electric
- Heating Fuel: Central, Electric
- Water Heater: Electric
Utilities
- Sewer: Public Sewer
- Water: Public
- Utility Description: Natural Gas Available
Structural Information
- Architectural Style: Traditional
- Structure Type: Detached
- Construction: Frame, Vinyl Siding
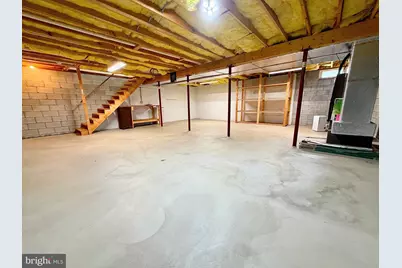
- Basement: Yes
- Basement Desc.: Interior Access, Unfinished
- Foundation: Permanent, Block
- Roof: Shingle
- Walls/Ceilings: Dry Wall
- Windows: Double Pane
- Stories Description: Main, Upper 1
- Square Feet: 2,468
- Sq. Ft. Source: Estimated
- Living Area: 2,468 Sq. Ft.
- Finished Above Grnd: 2,468 Sq. Ft.
- Year Built: 1999
- Year Built Source: Estimated
- Property Condition: Very Good
Additional Structures
Lot Features
- Lot Size (Acres): 0.3
- Lot Size (Sq. Ft.): 13,068
- Lot Size Source: Assessor
- Lot Dimensions: 90 x 150
- Zoning: RES
- Lot Description: Front Yard, Rear Yard, SideYard(s)
Financial Considerations
- Price Per Sq. Ft.: $137.72
- Assessment Year: 2026
- School Tax: $2,948
- City/TownTax: $324
- City/TownTax Freq: Annually
- County Tax: $1,292
- County Tax Freq: Annually
- Tax w/Assessment: $36,010
- Tax Amount: $4,564
- Tax Year: 2026
Disclosures and Reports
- Ownership: Fee Simple
- Lot Number: 67
Listed by Realty World-We Get Results, Wendy Knorr