This is a carousel with tiles that activate property listing cards. Use the previous and next buttons to navigate.
1/1
$650,900
This is a carousel with tiles that activate property listing cards. Use the previous and next buttons to navigate.
1/1
Property Description
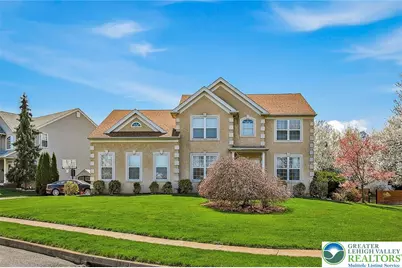
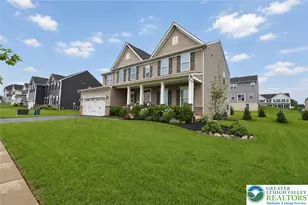
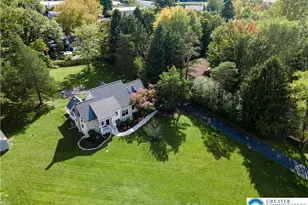
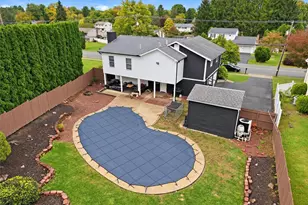
Luxury Living Meets Suburban Serenity in Bethlehem Township Welcome to this beautifully maintained, original-owner Colonial residence, perfectly positioned on a premium corner lot in the highly desirable Highland Park community. Offering over 3,000 square feet of thoughtfully designed living space, this home delivers the perfect blend of comfort, elegance, and convenience-ideal for buyers seeking a refined lifestyle just beyond the NYC hustle. Step inside to discover a sun-filled interior featuring a spacious family room anchored by a cozy electric fireplace-perfect for relaxing evenings or entertaining guests. The updated kitchen showcases granite countertops, a tile backsplash, and ample space for both casual dining and hosting. Upstairs, retreat to a luxurious primary suite complete with a spa-inspired bathroom featuring a jacuzzi tub and a separate stand-up shower-your private sanctuary after a long day. Additional bedrooms offer generous space and flexibility for family, guests, or a home office. The fully finished basement expands your living possibilities with additional living space and potential for an in-law suite or guest quarters. Practical upgrades include a newer roof and convenient first-floor laundry for modern-day ease. Outdoors, enjoy a private concrete patio-ideal for summer entertaining-while the corner lot provides added space and curb appeal. The home is ideally located just steps from Bethlehem Township Park and the community center, offering recreation and lifestyle amenities right at your doorstep.
Full Property Details
Full Property Details for 2560 Country Top Trail
General
- Sold For: $650,900
- Taxes: $9,322
- Status: Closed
- Type: Single Family
- Source: Lehigh_Valley
- MLS ID: 775308
- Added to Site: 86 day(s) ago
Interior
- Number of Rooms: 11
- Interior Features: Dining Area, Separate/Formal Dining Room, Entrance Foyer, Kitchen Island, Family Room Main Level
- Fireplace: Yes
- Fireplace(s): Living Room
- Appliances: Dishwasher, Gas Cooktop, Gas Oven, Gas Range, Gas Water Heater, Microwave, Refrigerator
- Flooring: Carpet, Ceramic Tile, Hardwood
Rooms
Bathrooms
- Total Bathrooms: 4
- Full Bathrooms: 3
- Half Bathrooms: 1
Bedrooms
- Total Bedrooms: 5
Other Rooms
- Laundry: Main Level
Additional Information
- Security/Safety: Smoke Detector(s)
Parking
- Garage: Yes
- Attached garage: Yes
- Garage Spaces: 2
- Parking Features: Attached, Built In, Garage, Off Street, On Street
Location
- Area: Bethlehem Twp.
- County: Northampton
- Subdivision: Highland Park
- Cross Streets: Farmersville
- Driving Directions: Rt. 33 to Wm Penn Hwy, left onto Farmerville, left onto Derby Ln., right onto Country Top Trail on the corner.
School Information
- Elem School District: Bethlehem
- Midd School District: Bethlehem
- High School District: Bethlehem
Community
- Home Owners Assn.: Lehigh Valley MLS
Heating & Cooling
- Central air: Yes
- Air Conditioning: Yes
- Cooling Type: Central Air
- Heating Type: Baseboard, Forced Air, Gas
Utilities
- Sewer: Public Sewer
- Water: Public
- Cable Available: Yes
- Utility Description: Cable Available
Structural Information
- Architectural Style: Colonial
- Construction: Stucco, Vinyl Siding
- Basement Desc.: Finished
- Roof: Asphalt, Fiberglass
- Windows: Screens
- Stories/Levels: 2
- Square Feet: 3,476
- Living Area: 3,476 Sq. Ft.
- Year Built: 2001
Lot Features
- Property View: City Lights
- Lot Size (Acres): 0.275
- Lot Size (Sq. Ft.): 12,000
- Lot Size Source: Public Records
- Frontage: Public Road, Paved
- Street/Road Desc.: Paved
- Sidewalks: Yes
- Lot Features: Corner Lot, Flat
- Trees/Vegetation: Fruit Trees
- Zoning: 05OB
Financial Considerations
- Tax Amount: $9,322.33
Disclosures and Reports
- Property ID: M8 9 12-94 0205
Listed by Coldwell Banker Hearthside
Sold by RE/MAX Unlimited Real Estate

Get Pre-Approved Today
Schools
Schools serving 2560 Country Top Trail
School District:Bethlehem Area School District
| Name | Grades | Distance |
|---|---|---|
Farmersville El School 7036 Wm Penn Highway, Easton, PA 18045 | K-5 | 0.7 mi |
East Hills Middle School 2005 Chester Road, Bethlehem, PA 18017 | 6-8 | 2 mi |
Freedom High School 3149 Chester Avenue, Bethlehem, PA 18020 | 9-12 | 1.7 mi |
Disclaimer:
School attendance boundaries provided by ATTOM Data Solutions and are for reference only. Contact the school directly to verify enrollment eligibility.
Price & Sales History for 2560 Country Top Trail
Date
Details
Price
Change
Source
5/29/2026
Sold
$650,900
0.15%
MLS
4/18/2026
Listed
$649,900
—
MLS
Disclaimer: Historical sales information is derived from public records provided by the county offices. Information is not guaranteed and should be independently verified.
2560 Country Top Trail, Bethlehem City, PA 18020 (MLS# 775308) is a Single Family property that was sold at $650,900 on May 29, 2026. Want to learn more about 2560 Country Top Trail? Do you have questions about finding other Single Family real estate for sale in Bethlehem City? You can browse all Bethlehem City real estate or contact a Coldwell Banker agent to request more information.