

This is a carousel with tiles that activate property listing cards. Use the previous and next buttons to navigate.
$850,000 Sale Pending
This is a carousel with tiles that activate property listing cards. Use the previous and next buttons to navigate.
Full Property Details for 2595 Bethany Turnpike
General
- Price: $850,000
- Taxes: $6,703
- Status: Pending
- Type: Single Family
- Source: 2103
- MLS ID: PW262194
- Updated: 7/8/2026
- Added to Site: 15 day(s) ago
Interior
- Number of Rooms: 11
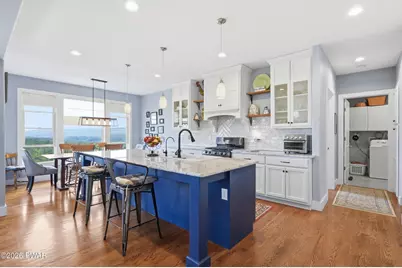
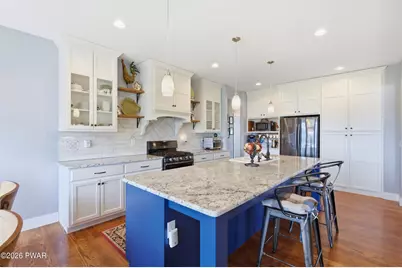
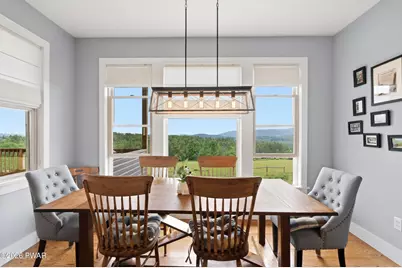
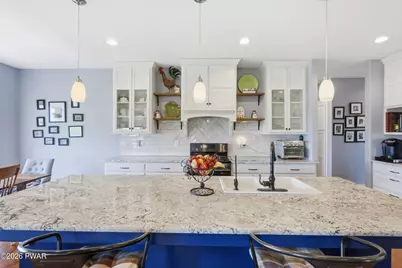
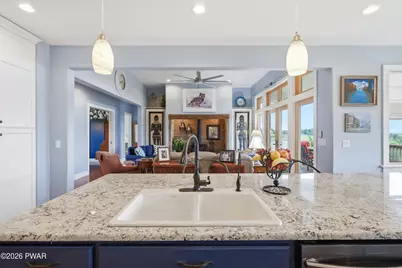
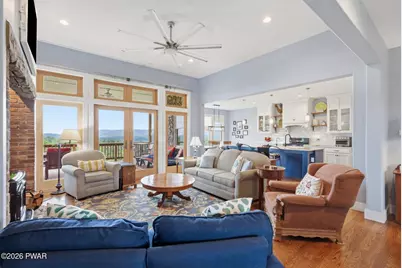
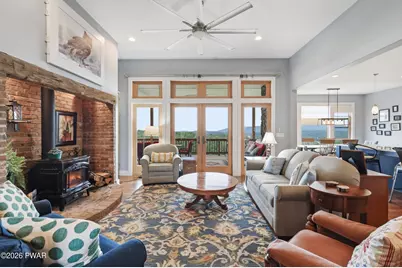
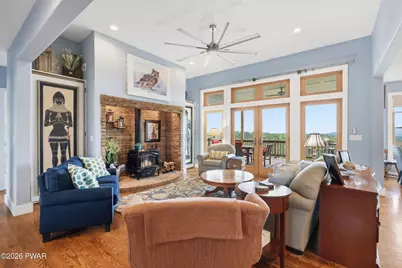
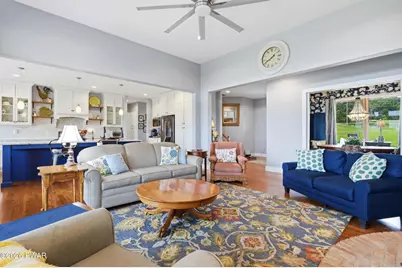
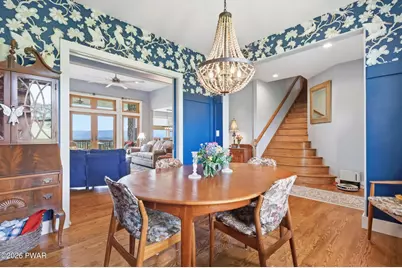
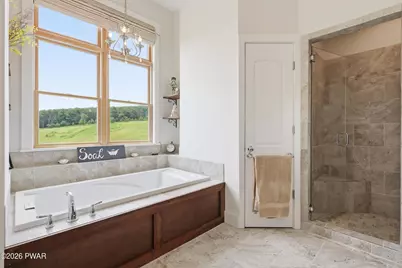
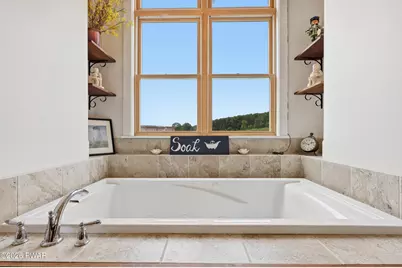
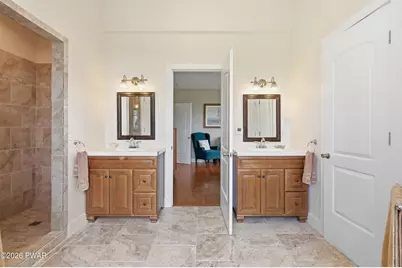
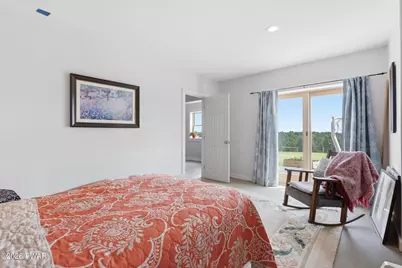
- Interior Features: Breakfast Bar, Storage, Soaking Tub, Recessed Lighting, Kitchen Island, High Ceilings, Eat-in Kitchen, Drywall, Double Vanity, Ceiling Fan(s)
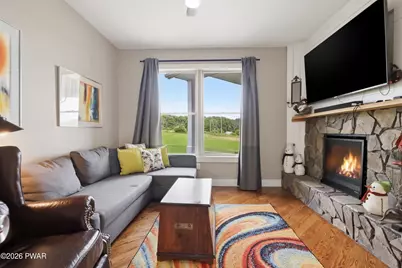
- Fireplace: Yes
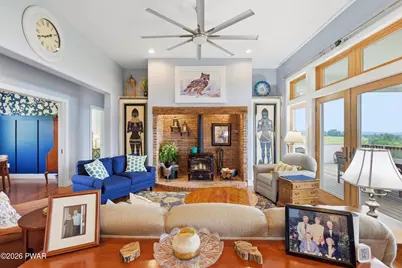
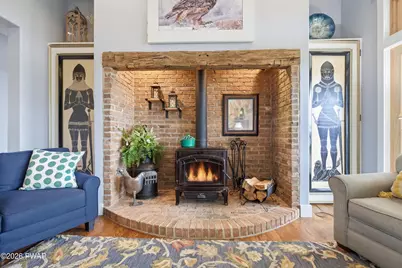
- Fireplace(s): Den, Wood Burning Stove, Propane, Living Room
- Appliances: Gas Oven, Washer/Dryer, Range Hood, Tankless Water Heater, Self Cleaning Oven, Refrigerator, Gas Water Heater, Gas Range
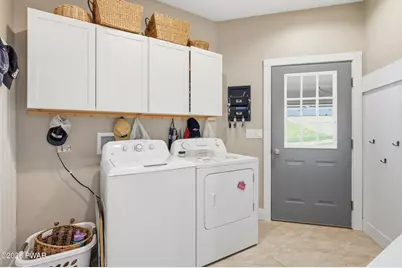
- Laundry Facilities: Yes
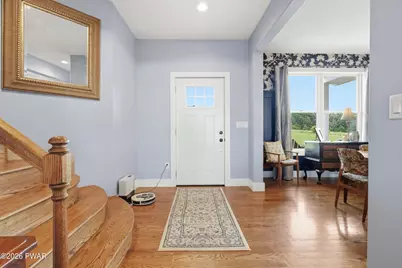
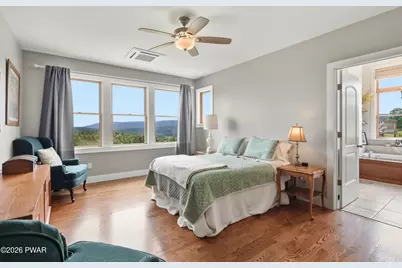
- Flooring: Ceramic Tile, Laminate, Hardwood
Rooms
Bathrooms
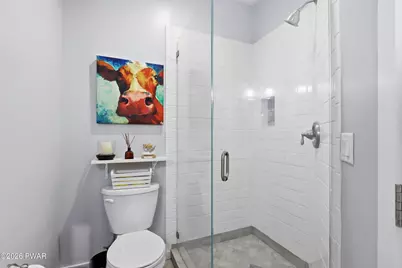
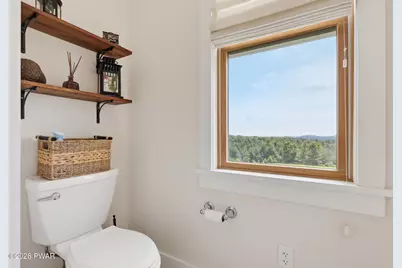
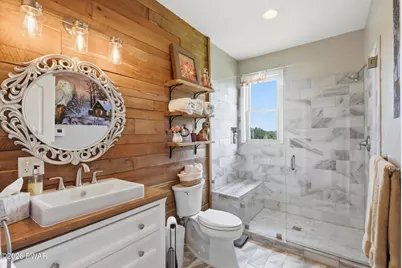
- Total Bathrooms: 5
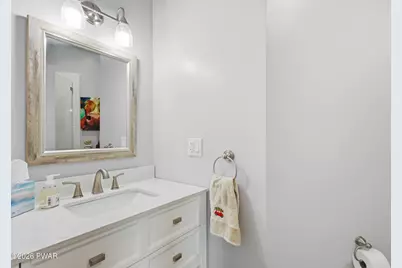
- Full Bathrooms: 5
Bedrooms
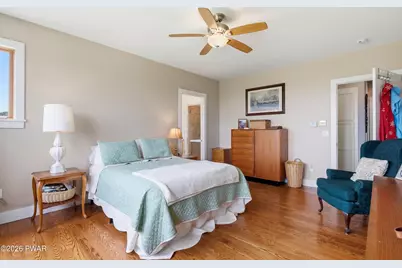
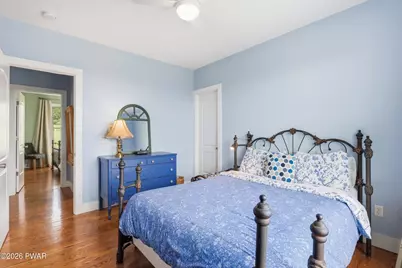
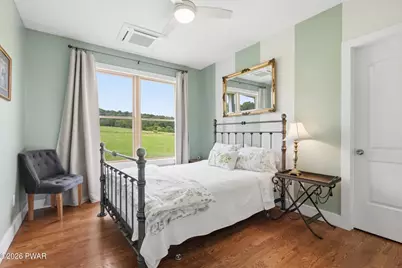
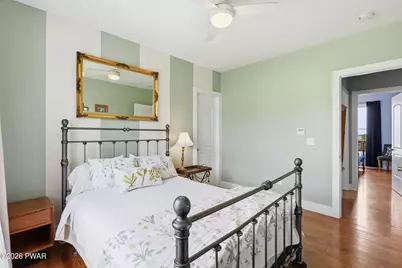
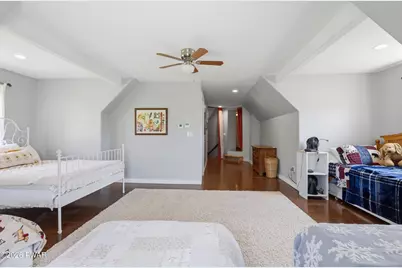
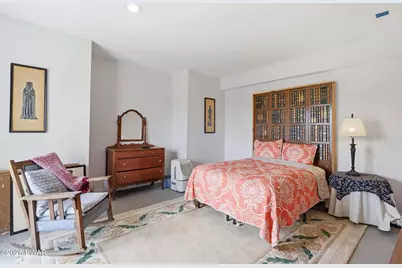
- Total Bedrooms: 5
Other Rooms
- Laundry: Main Level
Exterior
- Exterior Features: Private Yard
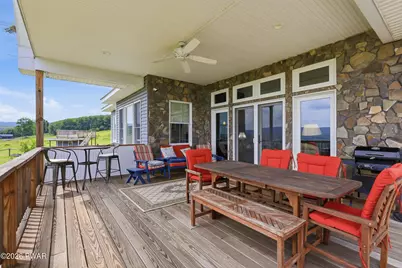
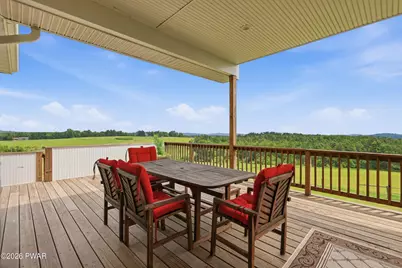
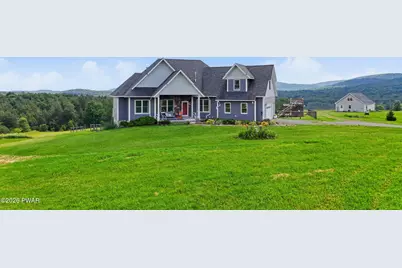
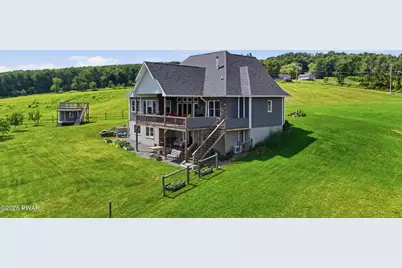
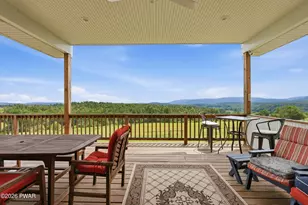
- Porch/Patio/Deck: Covered, Front Porch, Deck
Parking
- Garage: Yes
- Garage Spaces: 5
- Parking Features: Attached, Detached, Driveway
Location
- County: Wayne
- Subdivision: None
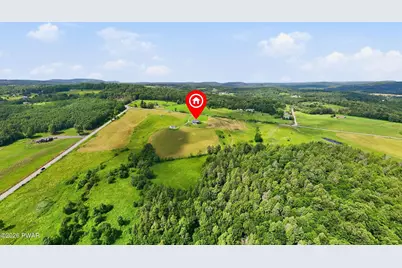
- Driving Directions: From Honesdale, take RT 670N for approx. 13 miles. Home on left.
School Information
- High School District: Forest City Regional School District
Heating & Cooling
- Cooling Type: Ductless
- Heating Type: Ductless, Wood, Zoned, Wood Stove, Propane, Radiant Floor, Radiant, Hot Water, Fireplace(s)
Utilities
- Electric Available: Yes
- Sewer: On Site Septic
- Water: Well
Structural Information
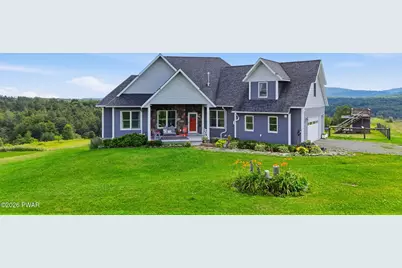
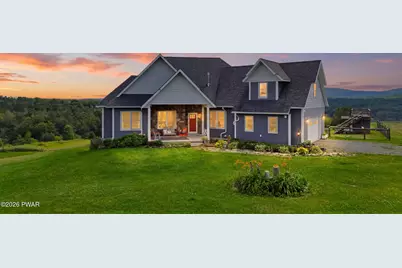
- Architectural Style: Cape Cod
- Detached/Attached: Detached
- Construction: Vinyl Siding
- Basement: Yes
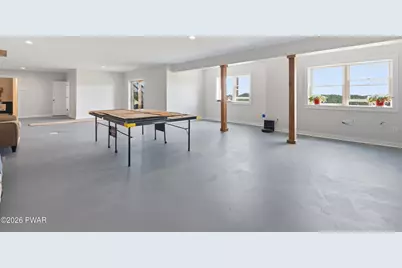
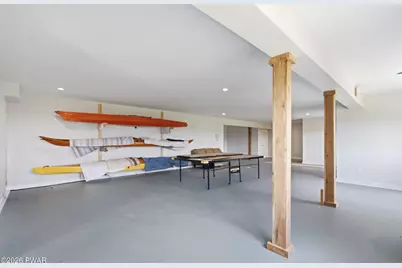
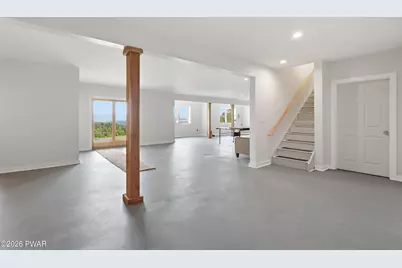
- Basement Desc.: Bath/Stubbed, Walk-Out Access, Interior Entry, Heated, Full, Finished, Exterior Entry, Daylight
- Windows: ENERGY STAR Qualified Windows, Low-Emissivity Windows
- Stories/Levels: 2
- Square Feet: 4,712
- Living Area: 4,712 Sq. Ft.
- Current Bldg. Use: Residential
- Year Built: 2017
Additional Structures
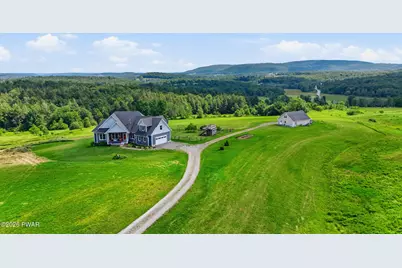
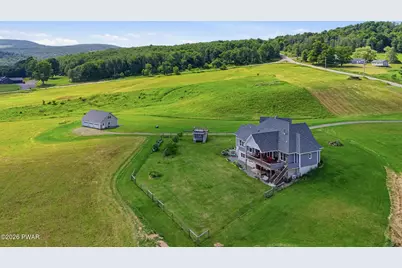
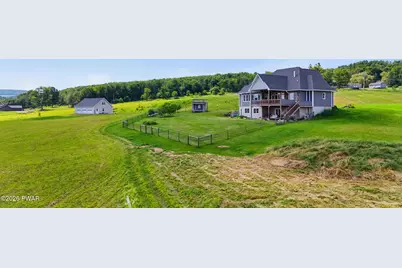
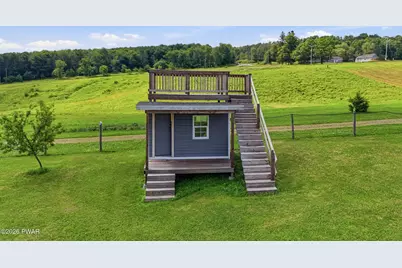
- Other Structures: Second Garage
Lot Features
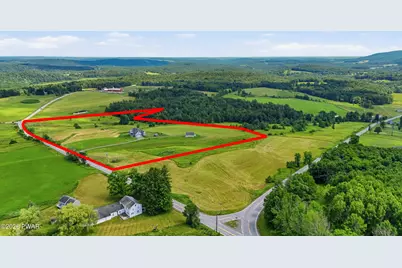
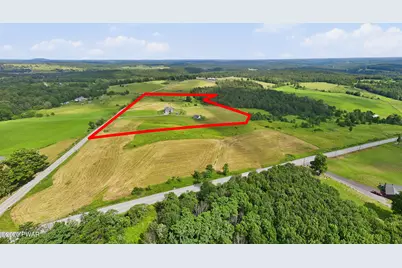
- Property View: Hills, Valley, Trees/Woods, Rural, Ridge, Panoramic, Mountain(s), Meadow
- Mountain views: Yes
- Lot Size (Acres): 24.43
- Frontage: State Road
- Road Maintenance: Public Maintained Road
- Fence: Yes
- Lot Features: Few Trees, Rolling Slope, Views, Meadow, Private, Open Lot, Not In Development, Near Golf Course, Front Yard, Gentle Sloping, Garden
- Zoning: None
- Fencing (Description): Back Yard
Financial Considerations
- Tax Amount: $6,703.89
Disclosures and Reports
- Exclusions: Two hanging brass rubbings of knights in the living room.
- Property ID: 16-0-0191-0052.0006
Listed by Re/Max Wayne
Schools serving 2595 Bethany Turnpike
| Name | Grades | Distance |
|---|---|---|
Forest City Regional Elementary School 100 Susquehanna Street, Forest City, PA 18421 | PK-6 | 6.7 mi |
Forest City Regional High School 100 Susquehanna Street, Forest City, PA 18421 | 7-12 | 6.7 mi |
Price & Sales History for 2595 Bethany Turnpike
Tax History for 2595 Bethany Turnpike
Estimate the Cost for 2595 Bethany Turnpike
2595 Bethany Turnpike, Pleasant Mount, PA 18453 (MLS# PW262194) is a Single Family property with 5 bedrooms and 5 full bathrooms. 2595 Bethany Turnpike is currently listed for $850,000 and was received on July 02, 2026. Want to learn more about 2595 Bethany Turnpike? Do you have questions about finding other Single Family real estate for sale in Pleasant Mount? You can browse all Pleasant Mount real estate or contact a Coldwell Banker agent to request more information.
