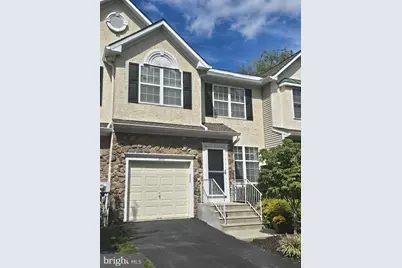
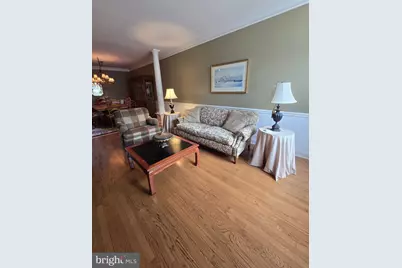
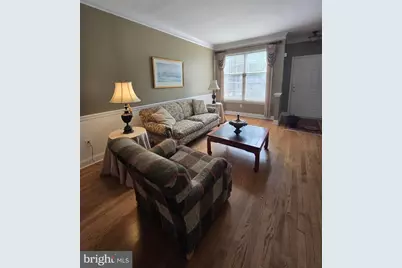
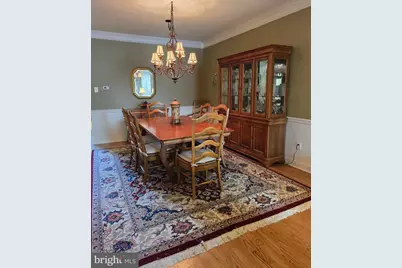
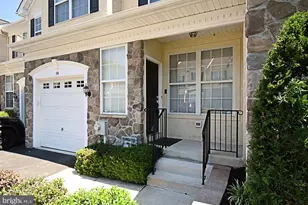
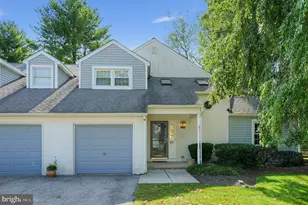
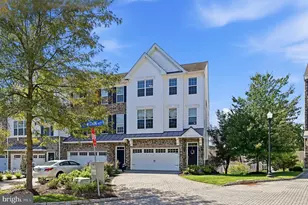
Full Property Details for 2603 Sage Wood Dr
General
- Price: $589,000
- HOA FEE: $299/month
- Taxes: $6,437 (2026)
- Status: Active
- Type: Townhouse
- Source: BrightMLSPhilly
- MLS ID: PACT2135294
- Updated: 9/25/2026
- Added to Site: 16 day(s) ago
Interior
- Number of Rooms: 7
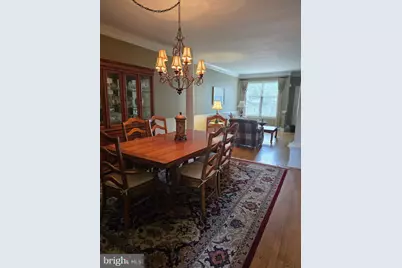
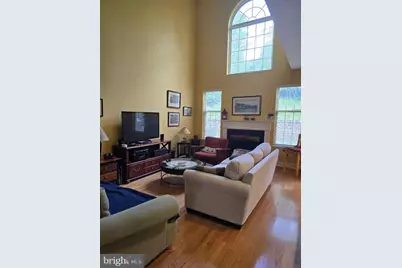
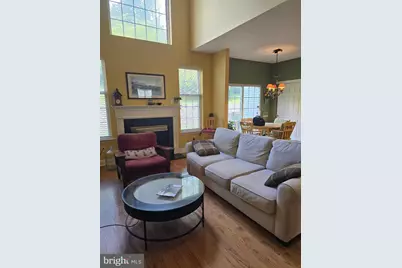
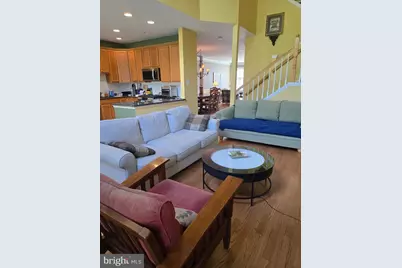
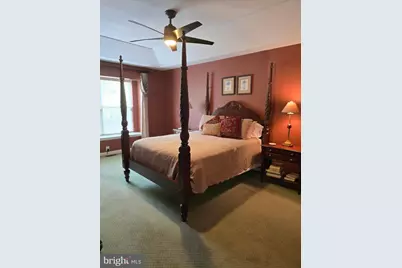
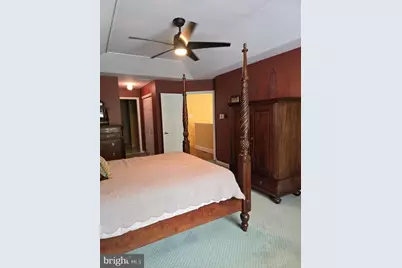
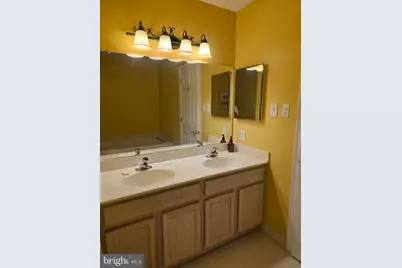
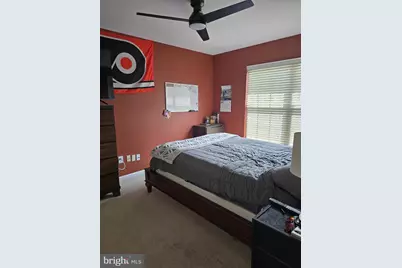
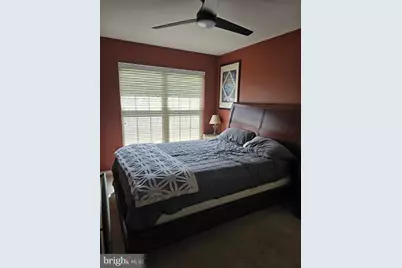
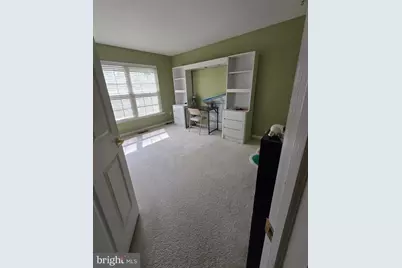
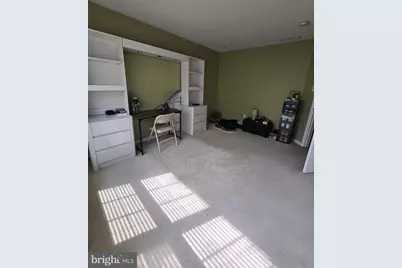
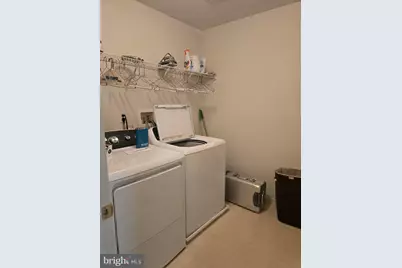
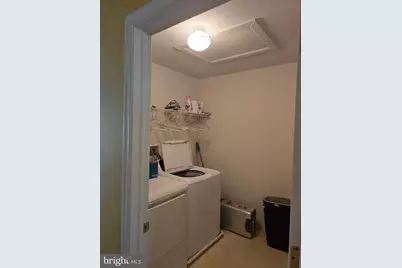
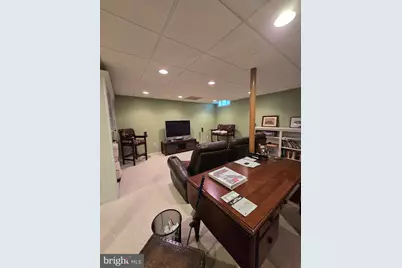
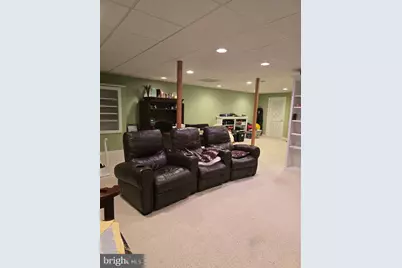
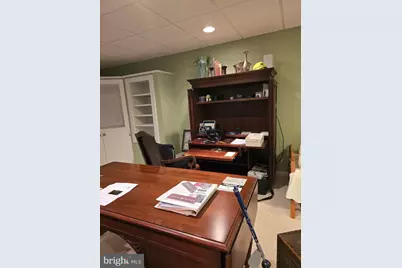
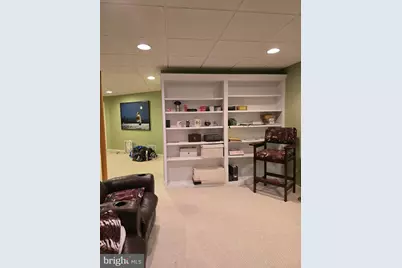
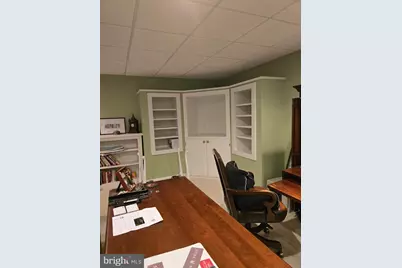
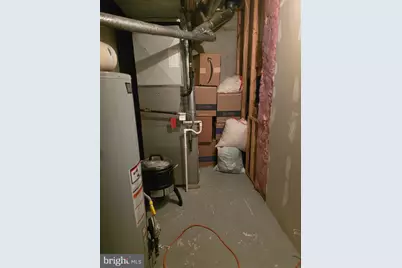
- Rooms/Areas: Living Room, Dining Room, Bedroom 2, Bedroom 3, Kitchen, Family Room, Bedroom 1, Laundry, Recreation Room, Utility Room, Bathroom 1, Bathroom 2
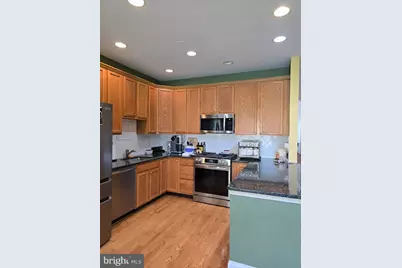
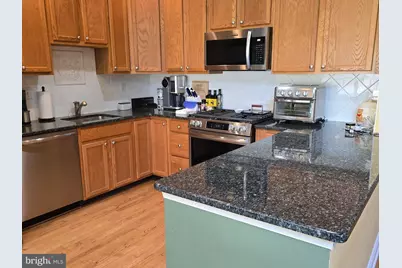
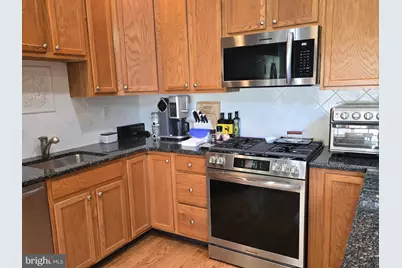
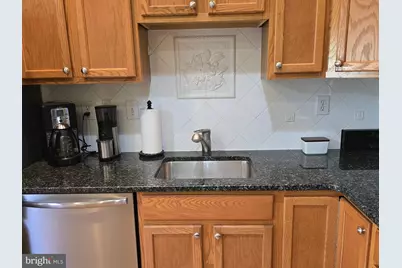
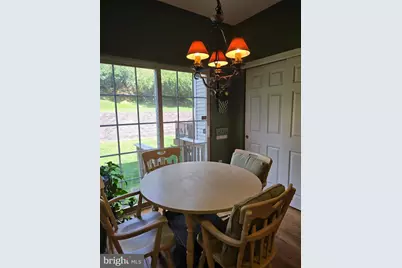
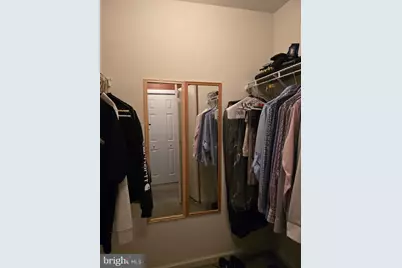
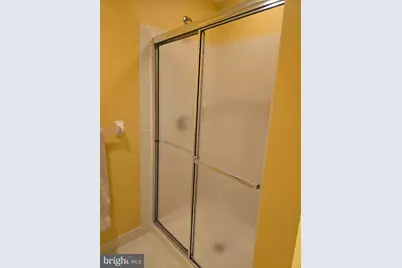
- Interior Features: Bathroom - Soaking Tub, Bathroom - Tub Shower, Built-Ins, Butlers Pantry, Ceiling Fan(s), Chair Railings, Crown Moldings, Family Room Off Kitchen, Floor Plan - Open, Formal/Separate Dining Room, Kitchen - Eat-In, Kitchen - Island, Kitchen - Table Space, Pantry, Primary Bath(s), Upgraded Countertops, Walk-in Closet(s), Window Treatments, Wood Floors
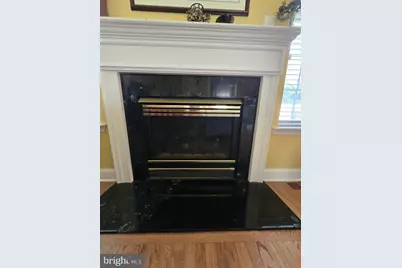
- Fireplace: Yes
- Number of Fireplaces: 1
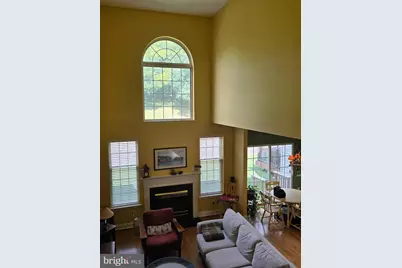
- Fireplace(s): Gas/Propane, Mantel(s), Marble, Screen
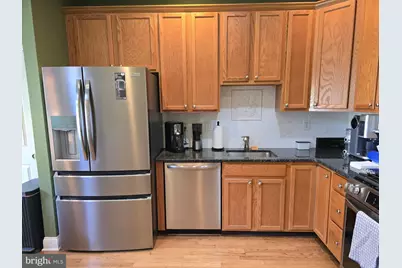
- Appliances: Built-In Range, Dishwasher, Disposal, Dryer, Dryer - Gas, Dryer - Front Loading, Icemaker, Microwave, Oven - Self Cleaning, Oven - Single, Oven/Range - Gas, Range Hood, Refrigerator, Stainless Steel Appliances, Washer, Water Heater, Built-In Microwave
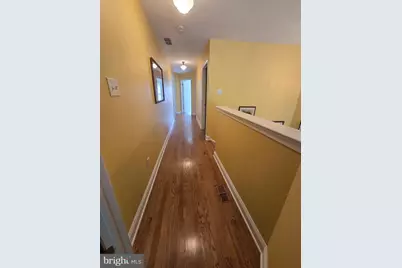
- Flooring: Ceramic Tile, Hardwood, Partially Carpeted
Rooms
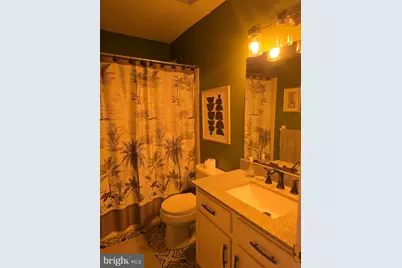
- Total Bathrooms: 3
- Full Bathrooms: 2
- Half Bathrooms: 1
- Upper Floor Baths: 2
- Upper - Full Baths: 2
- Main Floor Baths: 1
- Main - 1/2 Baths: 1
- Total Bedrooms: 3
- Bedrooms Upper: 3
Additional Information
- Shared Amenities: None
- Security/Safety: Main Entrance Lock, Smoke Detector, Fire Detection System
Exterior
- Exterior Features: Gutter System, Stone Retaining Walls, Street Lights
Parking
- Garage: Yes
- Garage Spaces: 1
- Total Spaces: 2
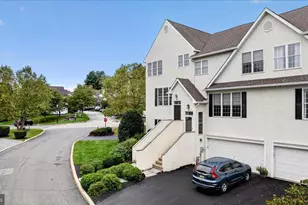
- Parking Features: Asphalt Driveway, General Common Elements, Paved Driveway, Paved Parking
- Parking Type: Attached Garage, Driveway, Off Street
- Garage Description: Garage - Front Entry, Garage Door Opener, Inside Access, Other
Location
- Area: Willistown Twp (10354)
- Municipality: WILLISTOWN TWP
- County: CHESTER
- Subdivision: WILLISTOWN CHASE
- Cross Streets: Rt 3, West Chester Pike
- Driving Directions: From Newtown Square, West Chester Pike W to Rt 926, u-turn at 926, continue E to Sage Wood Drive entrance to Willistown Chase, home is in cul-de-sac at end of Sagewood on left
- Direction Faces: South
- Location Details: Middle Of Block
School Information
- School District: Great Valley
- Elementary School: Sugartown
- Middle School: Great Valley M.S.
- High School: Great Valley
Community
- Association: Yes
- Assoc. Name: WILLISTOWN CHASE COMMUNITY ASSOCIATION
- Assoc. Fees Include: All Ground Fee, Common Area Maintenance, Lawn Maintenance, Road Maintenance, Snow Removal, Trash, Other
- Pets Allowed: Yes
- Pets: Cats OK, Dogs OK
Heating & Cooling
- Central air: Yes
- Cooling Type: Central A/C, Ceiling Fan(s)
- Cooling Fuel: Electric
- Heating Type: Forced Air, Programmable Thermostat
- Heating Fuel: Natural Gas
- Water Heater: Natural Gas
Utilities
- Sewer: Public Sewer
- Water: Public
- Utility Description: Cable TV Available, Electric Available, Natural Gas Available, Phone Available, Under Ground, Sewer Available, Water Available
Structural Information
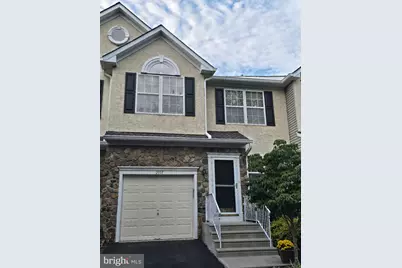
- Architectural Style: Straight Thru
- Structure Type: Interior Row/Townhouse
- Model: Orleans, Clifton
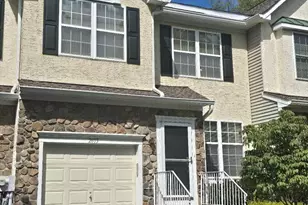
- Construction: Concrete, Stucco, Vinyl Siding
- Basement: Yes
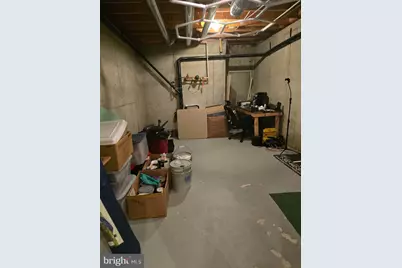
- Basement Desc.: Full, Partially Finished, Poured Concrete, Shelving, Sump Pump
- Foundation: Concrete Perimeter
- Roof: Pitched, Shingle, Architectural Shingle
- Walls/Ceilings: 9'+ Ceilings, Cathedral Ceilings, Dry Wall, Tray Ceil
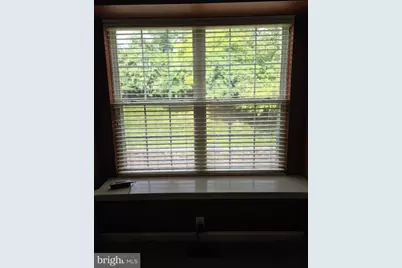
- Windows: Screens, Storm, Double Pane, Palladian
- Doors: Insulated, Six Panel, Sliding Glass
- Stories Description: Main, Upper 1
- Square Feet: 2,921
- Sq. Ft. Source: Assessor
- Living Area: 2,921 Sq. Ft.
- Finished Above Grnd: 2,305 Sq. Ft.
- Finished Below Grnd: 616 Sq. Ft.
- Year Built: 1998
- Year Built Source: Assessor
- Property Condition: Good, Average
Additional Structures
Lot Features
- Property View: Trees/Woods
- Lot Size (Acres): 0.04
- Lot Size (Sq. Ft.): 1,936
- Lot Size Source: Assessor
- Street/Road Desc.: Access - On Grade, Black Top, Paved
- Zoning: R10 RES - SINGLE FAMILIY
- Lot Description: Backs to Trees, Cul-de-sac, Front Yard, Backs - Open Common Area, Interior, Landscaping, Rear Yard
Financial Considerations
- Price Per Sq. Ft.: $255.53
- Association Fee: $299
- Assoc Fee Freq.: Monthly
- Assessment Year: 2026
- School Tax: $5,326
- City/TownTax: $57
- City/TownTax Freq: Annually
- County Tax: $1,053
- County Tax Freq: Annually
- Tax w/Assessment: $204,080
- Tax Amount: $6,437
- Tax Year: 2026
- Tax Total Finished Sq. Ft.: 2921
Disclosures and Reports
- Ownership: Fee Simple
- Inclusions: Refrigerator, Washer, Dryer, all window coverings
- Lot Number: 2010
Listed by Springer Realty Group, Carolyn Z Bisazza