This is a carousel with tiles that activate property listing cards. Use the previous and next buttons to navigate.
1/1
$330,000
This is a carousel with tiles that activate property listing cards. Use the previous and next buttons to navigate.
1/1
Property Description
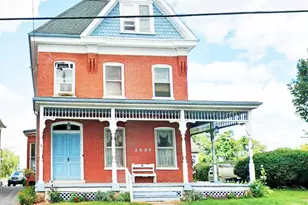
Upcoming Auction May 20th 2026 at 6pm. Brick Two & One-Half (2-1/2) Story Victorian-Era Seven (7) Bedroom House With Wrap-Around Porch& Detached (1-1/2) Story Garage/Barn. FIRST LEVEL: Entrance/Foyer (6'6"³ x 17'6"³) - Victorian Double Raised Panel Doors, Interior Double Frosted Glass Doors w/ Original Brass Doorknobs, Hardware & Hinges, Victorian Hanging Lamp, Original Victorian Spindle Barrister Staircase From First Floor To Third Floor, Painted Walls, Carpeted, Under stairs Storage Closet (2'6"³ x 9'6"³) Living room (14'4"³ x 22'2"³) - Set Of Double 5"² Raised Panel Doors, 9'9"³ Ceiling w/ Center Ceiling Medallion, Hanging Brass Lamp, Twin Pillar Mantel Fireplace, Wallpaper, Wall To Wall Carpet Dining Room (15'9"³ x 15'11") - Having Original Raised Panel Pocket Doors, Crown Molding, Ceiling Fan & Hanging Lamp, Wallpaper, Vinyl Floor Parlor Room (14'5"³ x 16"²) - Ceiling Fan & Light, Wallpaper, Wall To Wall Carpet, Original Pocket Door, Access To Side Porch Kitchen (13'10" x 23'3"³) - Built-In Cabinets, Samsung Stove/Oven, Sink Area w/ Built-In Cabinets, Drop Ceiling, Crown Molding, Wallpaper, Vinyl Floor, Original Indian Door Laundry Area (7'2"³ x 9"²) - Washer & Dryer Hook-Up, Paneled, Vinyl Floor, Closet (1'6"³ x 3'6"³), Outside Access SECOND LEVEL: Bedroom #1 (9'10" x 14"²) - Drop Ceiling, Ceiling Fan, Paneled, Wall To Wall Carpet, Access To Rear Balcony Second Stairs (3"² x 13'6"³) - Wallpaper Hallway (3"² x 20'8"³) - Painted Walls, Painted Floor, Closet (2'6"³ x 5'8"³) Bathroom (7'10" x 13'10") - Vanity, Toilet, Tub/Shower, Panel w/ Chair Rail, Wallpaper, Vinyl Floor Bedroom #2 (12'3"³ x 16"²) - Ceiling Fan, Painted Walls, Wall To Wall Carpet Bedroom #3 (11'4"³ x 13'8"³) - Ceiling Fan, Painted Walls, Wood Floors, Closet (3"² x 3"²) Bedroom #4 (14'4"³ x 18'6"³) - Ceiling Fan, Wallpaper, Wall To Wall Carpet THIRD LEVEL: Bedroom #5 (12'10" x 16'4"³) - Wallpaper, Wood Floor, Access To Attic Bedroom #6 (13"² x 15'5"³) - Dormer, Painted Walls & Chair Rail Border, Refinished Wood Floor Common Area & Hallway (15"² x 15"²) - Painted Walls, Wood Floor Potential Additional Bedroom #7 (14'8"³ x 23'5"³) - Wallpaper, Wood Floor, Built-In Two (2) Door Closet (1'6"³ x 6'8"³) Storage Room (7'4"³ x 10'3"³) - Painted Paneled Walls, Wood Floor UNFINISHED BASEMENT (22"² x 52"²) - Concrete Floor, Outside Access FRAME TWO (2) STORY BARN & GARAGE (20'6"³ X 40"²): Two (2) Bay Garage Two (2) Double Door Side Bays OTHER REAL ESTATE DETAILS: Built 1875 Many Rooms Still Retain Original Baseboard, Victorian Accents, Brass Doorknobs, Hardware, Hinges, Locks & Fixtures, Wooden Floors & Window Casings Well Water w/ Pressurized System - Two (2) Wells On Property Navien Tank less Propane Water Heater (New 2025) Pent Air Pressure Tank (New 2025) Kenmore Water Softener System Rheem Propane Forced Hot Air Heat Furnace 1,000-Gallon LP Tank - Owner Owned Service Line & 200 Amp Electrical Service Panel Box (New 2020) Many Replaced Mechanicals Wrap-Around Front & Side Porch (6"² x 44"²) Rear Screened-In Porch (7'8"³ x 14'4"³) Second Level Rear Balcony (7"² x 24"³) Cornice, Sofit, & Aluminum Spouting Concrete Walkway Asphalt Driveway w/ Turnaround
Full Property Details
Full Property Details for 2689 Old Philadelphia Pike
General
- Sold For: $330,000
- Taxes: $5,655 (2025)
- Status: Closed
- Type: Single Family
- Source: BrightMLSPhilly
- MLS ID: PALA2086426
- Added to Site: 134 day(s) ago
Interior
- Number of Rooms: 12
- Interior Features: Additional Stairway, Attic, Bathroom - Tub Shower, Carpet, Ceiling Fan(s), Chair Railings, Crown Moldings, Wood Floors
- Fireplace: Yes
- Number of Fireplaces: 1
- Fireplace(s): Mantel(s), Wood
- Appliances: Oven/Range - Electric
- Flooring: Carpet, Vinyl, Wood
Rooms
Bathrooms
- Total Bathrooms: 1
- Full Bathrooms: 1
- Upper Floor Baths: 1
- Upper - Full Baths: 1
Bedrooms
- Total Bedrooms: 7
- Bedrooms Upper: 7
- Bedrooms-Up2: 3
Exterior
- Porch/Patio/Deck: Balcony, Wrap Around, Porch(es)
Parking
- Garage: Yes
- Garage Spaces: 2
- Total Spaces: 4
- Parking Type: Detached Garage, Driveway
- Garage Description: Additional Storage Area
Location
- Area: East Lampeter Twp (10531)
- Municipality: EAST LAMPETER TWP
- County: LANCASTER
- Subdivision: BIRD-IN-HAND
- Driving Directions: Please use GPS
School Information
- School District: Conestoga Valley
- Middle School: Conestoga Valley
- High School: Conestoga Valley
Heating & Cooling
- Cooling Type: None
- Heating Type: Forced Air
- Heating Fuel: Propane - Owned
- Water Heater: Propane
Utilities
- Sewer: Public Sewer
- Water: Well
Structural Information
- Architectural Style: Victorian
- Structure Type: Detached
- Construction: Brick, Masonry
- Basement: Yes
- Basement Desc.: Unfinished
- Foundation: Stone
- Roof: Asphalt, Shingle
- Walls/Ceilings: Plaster Walls, Paneled Walls
- Windows: Storm
- Doors: Storm
- Stories Description: Main, Upper 1, Upper 2
- Square Feet: 2,972
- Sq. Ft. Source: Estimated
- Living Area: 2,972 Sq. Ft.
- Finished Above Grnd: 2,972 Sq. Ft.
- Basement Finished: 0%
- Year Built: 1875
- Year Built Source: Assessor
- Property Condition: Average
Additional Structures
- Other Structures: Barn, Garage(s)
Lot Features
- Lot Size (Acres): 0.52
- Lot Size (Sq. Ft.): 22,651
- Lot Size Source: Assessor
- Zoning: MIXED USE
- Lot Description: Rear Yard, SideYard(s)
Financial Considerations
- Price Per Sq. Ft.: $111.04
- Assessment Year: 2026
- School Tax: $4,229
- City/TownTax: $590
- City/TownTax Freq: Annually
- County Tax: $836
- County Tax Freq: Annually
- Tax w/Assessment: $261,100
- Tax Amount: $5,655
- Tax Year: 2025
- Terms: Auction
- Tax Total Finished Sq. Ft.: 2972
Disclosures and Reports
- Ownership: Fee Simple
Listed and Sold by Cavalry Realty LLC, Thomas M Stewart

Get Pre-Approved Today
Schools
Schools serving 2689 Old Philadelphia Pike
School District:Conestoga Valley School District
| Name | Grades | Distance |
|---|---|---|
Smoketown El School 2426 Old Philadelphia Pike, Lancaster, PA 17602 | K-6 | 1.5 mi |
Gerald G Huesken Middle School 2114 Horseshoe Road, Lancaster, PA 17601 | 7-8 | 2.4 mi |
Conestoga Valley Senior High School 2110 Horseshoe Road, Lancaster, PA 17601 | 9-12 | 2.3 mi |
Disclaimer:
School attendance boundaries provided by ATTOM Data Solutions and are for reference only. Contact the school directly to verify enrollment eligibility.
Price & Sales History for 2689 Old Philadelphia Pike
Date
Details
Price
Change
Source
7/08/2026
Sold
$330,000
—
MLS
5/21/2026
Price Increased
$330,000
65%
MLS
4/16/2026
Listed
$200,000
—
MLS
Disclaimer: Historical sales information is derived from public records provided by the county offices. Information is not guaranteed and should be independently verified.
2689 Old Philadelphia Pike, Bird in Hand, PA 17505 (MLS# PALA2086426) is a Single Family property that was sold at $330,000 on July 08, 2026. Want to learn more about 2689 Old Philadelphia Pike? Do you have questions about finding other Single Family real estate for sale in Bird in Hand? You can browse all Bird in Hand real estate or contact a Coldwell Banker agent to request more information.