This is a carousel with tiles that activate property listing cards. Use the previous and next buttons to navigate.
1/1
$510,000
This is a carousel with tiles that activate property listing cards. Use the previous and next buttons to navigate.
1/1
Property Description
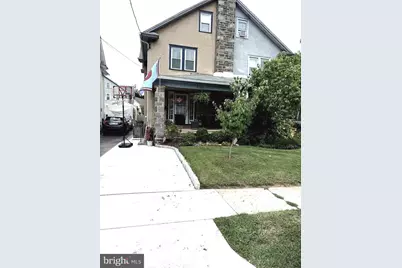
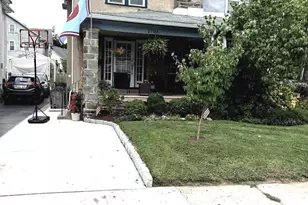
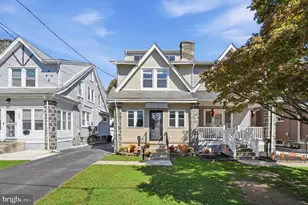
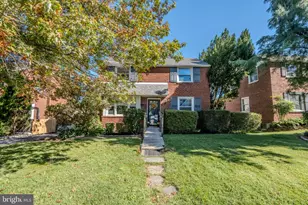
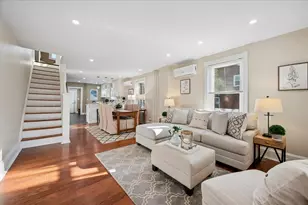
Welcome to this lovingly maintained home where timeless character and modern convenience come together in one of Haverford Township's most desirable neighborhoods. Located across from Chestnutwold Elementary School and within the award-winning Haverford Township School District, this home offers the perfect blend of classic charm, thoughtful updates, and exceptional walkability. Inside, you'll find beautiful hardwood floors throughout, original architectural details and contemporary finishes that honor the home's character. The second floor features three nicely sized bedrooms, offering comfortable space for family, guests or a home office. The updated kitchen is the heart of the home, featuring stainless steel appliances, a spacious quartz peninsula with seating, and an ideal layout for both everyday living and entertaining. Updated bathrooms- including a convenient first floor powder room-add comfort and functionality. Enjoy year round comfort with central air conditioning and efficient hot water radiator heat. The finished walk - up attic provided outstanding flexibility and is perfect for a home office, guest room, playroom, recreation room or future primary suite. Outside, a newly installed private parking pad provides the convenience of off-street parking, while the welcoming front porch offers the perfect place to relax and enjoy the neighborhood. From your front door, stroll to the shops, restaurants and community events in both Ardmore and Havertown. Suburban Sq, the Ardmore Farmers Market, the Ardmore SEPTA Regional Rail Station and the NHSL are just a few minutes away, making commuting to Center City and beyond a breeze.
Full Property Details
Full Property Details for 2703 Belmont Ave
General
- Sold For: $510,000
- Taxes: $7,696 (2026)
- Status: Closed
- Type: Single Family
- Source: BrightMLSPhilly
- MLS ID: PADE2120292
- Added to Site: 82 day(s) ago
Interior
- Fireplace: Yes
- Number of Fireplaces: 1
Rooms
Bathrooms
- Total Bathrooms: 3
- Full Bathrooms: 2
- Half Bathrooms: 1
- Upper 2 - Full Baths: 1
- Upper Floor Baths: 2
- Upper - Full Baths: 2
- Main Floor Baths: 1
- Main - 1/2 Baths: 1
Bedrooms
- Total Bedrooms: 4
- Bedrooms Upper: 4
- Bedrooms-Up2: 1
Exterior
- Exterior Features: Gutter System, Play Area, Sidewalks, Street Lights
Parking
- Total Spaces: 1
- Parking Features: Paved Driveway
- Parking Type: Off Street
Location
- Area: Haverford Twp (10422)
- Municipality: HAVERFORD TWP
- County: DELAWARE
- Subdivision: ARDMORE
- Driving Directions: .
School Information
- School District: Haverford Township
- Elementary School: Chestnutwold
- Middle School: Haverford
- High School: Haverford Senior
Community
- Pets Allowed: Yes
- Pets: No Pet Restrictions
Heating & Cooling
- Central air: Yes
- Cooling Type: Central A/C
- Cooling Fuel: Electric
- Heating Type: Hot Water
- Heating Fuel: Natural Gas
- Water Heater: Natural Gas
Utilities
- Sewer: No Septic System
- Water: Public
Structural Information
- Architectural Style: Colonial
- Structure Type: Twin/Semi-Detached
- Construction: Stucco, Stone
- Basement: Yes
- Basement Entrance: Yes
- Basement Desc.: Outside Entrance, Full
- Foundation: Slab
- Stories Description: Main, Upper 1, Upper 2
- Square Feet: 1,900
- Sq. Ft. Source: Estimated
- Living Area: 1,900 Sq. Ft.
- Finished Above Grnd: 1,900 Sq. Ft.
- Year Built: 1928
- Year Built Source: Estimated
Lot Features
- Lot Size (Acres): 0.06
- Lot Size (Sq. Ft.): 2,614
- Lot Size Source: Estimated
- Zoning: RESIDENTIAL
Financial Considerations
- Price Per Sq. Ft.: $273.16
- Assessment Year: 2026
- Tax w/Assessment: $265,800
- Tax Amount: $7,696
- Tax Year: 2026
- Terms: Standard Sale
- Tax Total Finished Sq. Ft.: 1557
Disclosures and Reports
- Ownership: Fee Simple
Listed by Suburban Real Estate Rentals & Sales, Gary E Hendler
Sold by Keller Williams Main Line, Alexandra Stanziani

Get Pre-Approved Today
Schools
Schools serving 2703 Belmont Ave
School District:Haverford Township School District
| Name | Grades | Distance |
|---|---|---|
Chestnutwold El School 630 Loraine Street, Ardmore, PA 19003 | K-5 | 0.1 mi |
Haverford Middle School 1701 Darby Road, Havertown, PA 19083 | 6-8 | 1.1 mi |
Haverford Senior High School 200 Mill Road, Havertown, PA 19083 | 9-12 | 1 mi |
Disclaimer:
School attendance boundaries provided by ATTOM Data Solutions and are for reference only. Contact the school directly to verify enrollment eligibility.
Price & Sales History for 2703 Belmont Ave
Date
Details
Price
Change
Source
9/08/2026
Sold
$510,000
-1.73%
MLS
7/28/2026
Price Reduced
$519,000
-2.06%
MLS
7/23/2026
Listed
$529,900
—
MLS
Disclaimer: Historical sales information is derived from public records provided by the county offices. Information is not guaranteed and should be independently verified.
2703 Belmont Avenue, Ardmore, PA 19003 (MLS# PADE2120292) is a Single Family property that was sold at $510,000 on September 08, 2026. Want to learn more about 2703 Belmont Avenue? Do you have questions about finding other Single Family real estate for sale in Ardmore? You can browse all Ardmore real estate or contact a Coldwell Banker agent to request more information.