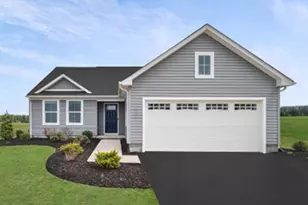
Full Property Details for 2722 High St
General
- Sold For: $375,000
- Taxes: $6,257 (2025)
- Status: Closed
- Type: Single Family
- Source: BrightMLSPhilly
- MLS ID: PACB2056226
- Added to Site: 70 day(s) ago
Interior
- Rooms/Areas: Living Room, Dining Room, Primary Bedroom, Bedroom 2, Bedroom 3, Kitchen, Sun/Florida Room, Laundry, Primary Bathroom, Full Bath, Half Bath
- Interior Features: Ceiling Fan(s), Bathroom - Tub Shower, Breakfast Area, Carpet, Floor Plan - Traditional, Formal/Separate Dining Room, Kitchen - Country, Pantry
- Fireplace: Yes
- Number of Fireplaces: 1
- Fireplace(s): Gas/Propane, Brick
- Appliances: Built-In Microwave, Built-In Range, Dishwasher, Dryer, Oven/Range - Electric, Refrigerator, Washer
- Flooring: Carpet, Ceramic Tile, Vinyl
Rooms
- Total Bathrooms: 3
- Full Bathrooms: 2
- Half Bathrooms: 1
- Upper Floor Baths: 2
- Upper - Full Baths: 2
- Main Floor Baths: 1
- Main - 1/2 Baths: 1
- Total Bedrooms: 3
- Bedrooms Upper: 3
Exterior
- Porch/Patio/Deck: Deck(s), Porch(es)
Parking
- Garage: Yes
- Garage Spaces: 2
- Total Spaces: 2
- Parking Features: Concrete Driveway
- Parking Type: Attached Garage
- Garage Description: Garage - Front Entry, Garage Door Opener, Inside Access
Location
- Area: Upper Allen Twp (14442)
- Municipality: UPPER ALLEN TWP
- County: CUMBERLAND
- Driving Directions: Follow US-15 to Upper Allen Township and take exit toward Lisburn Rd. Follow W. Lisburn Rd, R/ Mill Rd and R/ Grantham Rd to L/ High St
- Location Details: Suburban
School Information
- School District: Mechanicsburg Area
- High School: Mechanicsburg Area
Heating & Cooling
- Central air: Yes
- Cooling Type: Central A/C, Ceiling Fan(s)
- Cooling Fuel: Electric
- Heating Type: Baseboard - Hot Water, Central
- Heating Fuel: Oil
- Water Heater: Electric
Utilities
- Sewer: Public Sewer
- Water: Public
- Utility Description: Water Available, Sewer Available
Structural Information
- Architectural Style: Traditional
- Structure Type: Detached
- Construction: Vinyl Siding
- Basement: Yes
- Basement Desc.: Full, Poured Concrete, Unfinished
- Foundation: Concrete Perimeter
- Roof: Composite
- Walls/Ceilings: Dry Wall
- Windows: Double Pane
- Stories Description: Main, Upper 1
- Square Feet: 2,124
- Sq. Ft. Source: Assessor
- Living Area: 2,124 Sq. Ft.
- Finished Above Grnd: 2,124 Sq. Ft.
- Year Built: 1996
- Year Built Source: Assessor
- Property Condition: Average
Lot Features
- Lot Size (Acres): 0.29
- Lot Size (Sq. Ft.): 12,632
- Lot Size Source: Assessor
- Zoning: 101
- Lot Description: Landscaping, No Thru Street, Rear Yard
Financial Considerations
- Price Per Sq. Ft.: $176.55
- Assessment Year: 2026
- School Tax: $4,705
- City/TownTax: $759
- City/TownTax Freq: Annually
- County Tax: $793
- County Tax Freq: Annually
- Tax w/Assessment: $276,000
- Tax Amount: $6,257
- Tax Year: 2025
- Terms: Standard Sale
- Tax Total Finished Sq. Ft.: 2124
Disclosures and Reports
- Ownership: Fee Simple
- Lot Number: 5
Listed by EXP Realty, LLC, OLIVIA CARPENTER
Sold by Turn Key Realty Group, Sylvia Hess-Albright